Trophée des Ascenseurs 2026 — second prize, “Architecture and heritage enhancement – new interventions in existing buildings”.
In Saint-Germain-en-Laye, Atelier FB worked on a manor house of approximately 1,000 m² over four floors. The project combines improved thermal comfort with a new bespoke staircase and lift, respecting the character of the property.
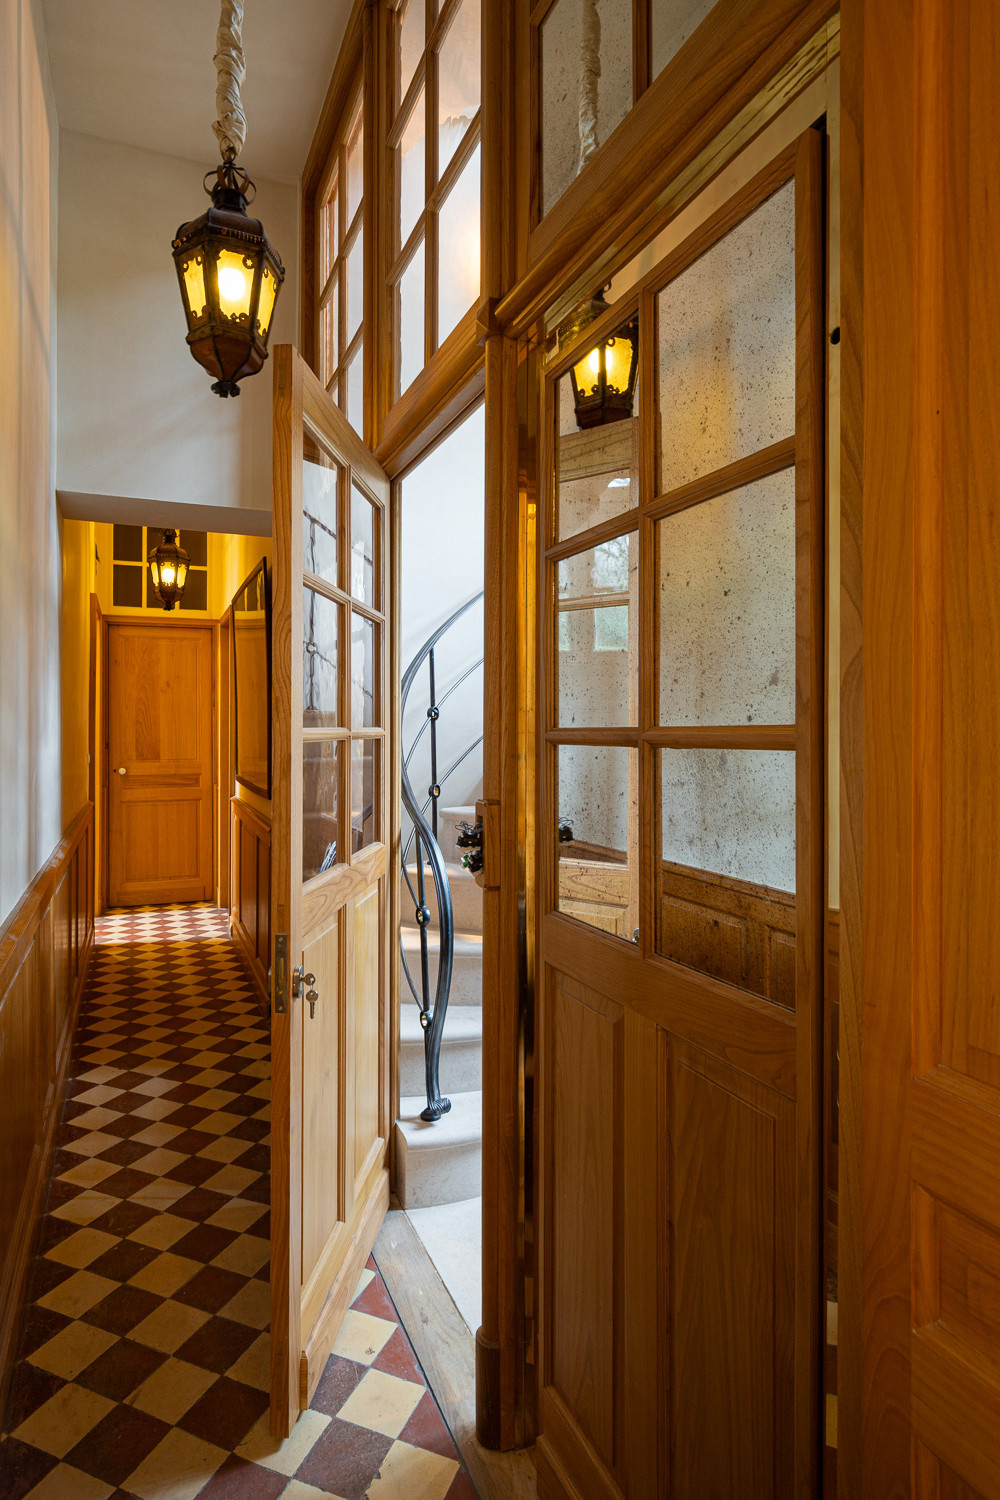
The initial commission involved replacing all 66 windows like for like. With the owners remaining in residence, precise phasing was essential to accommodate daily life.
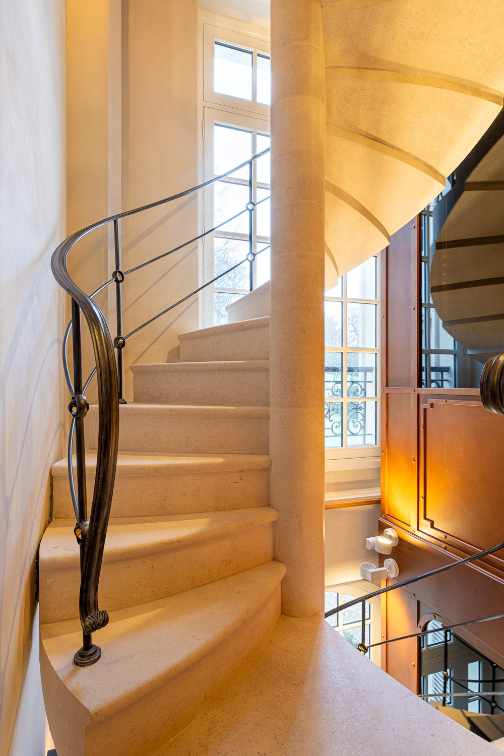
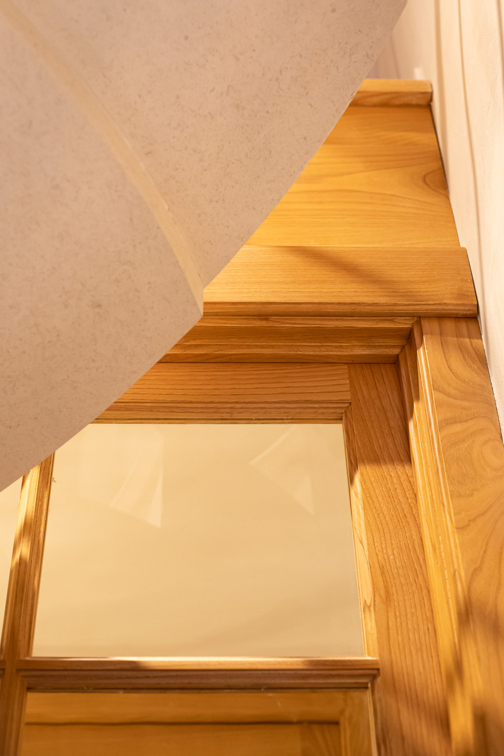
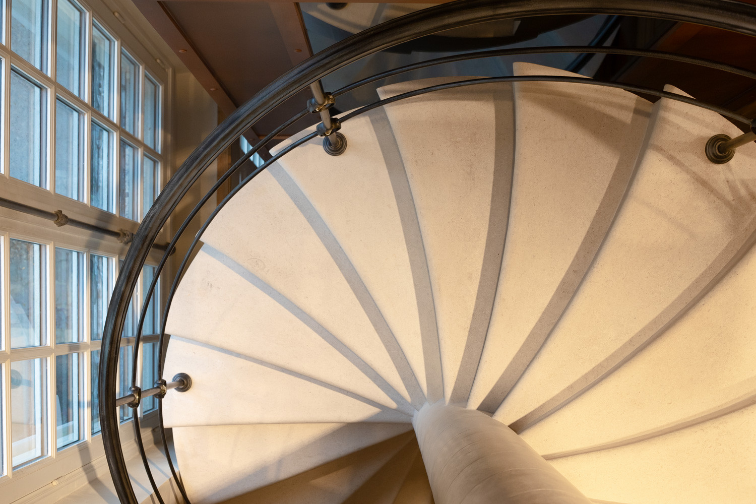
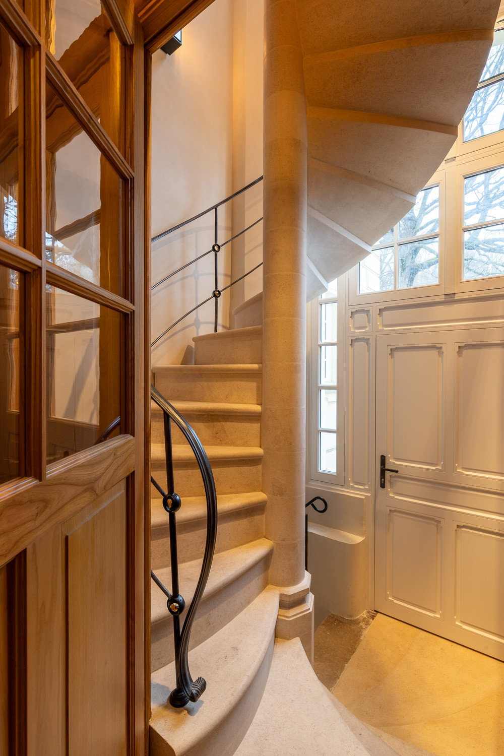
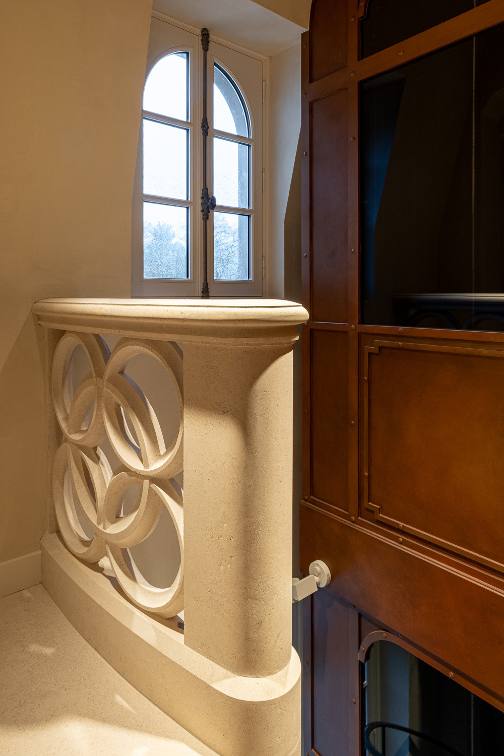
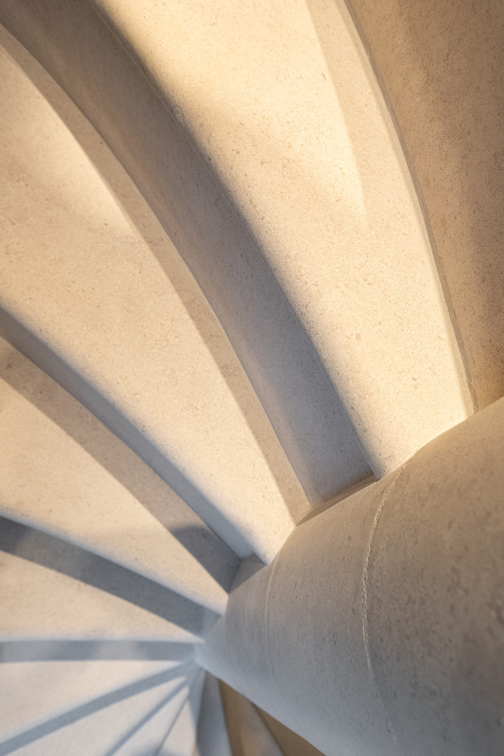
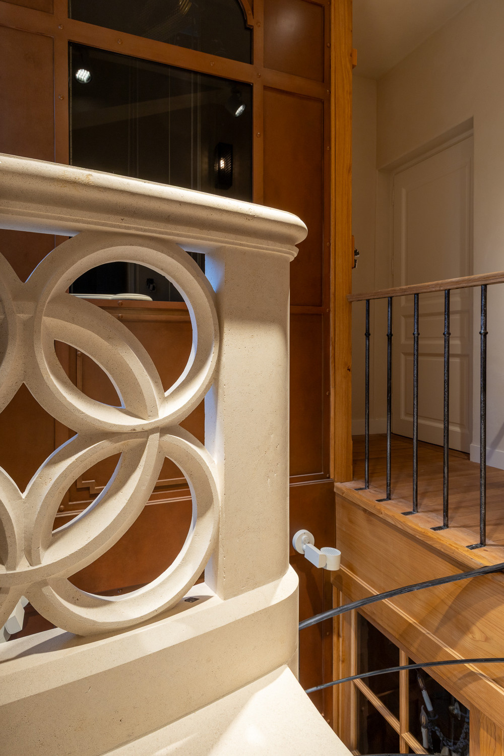
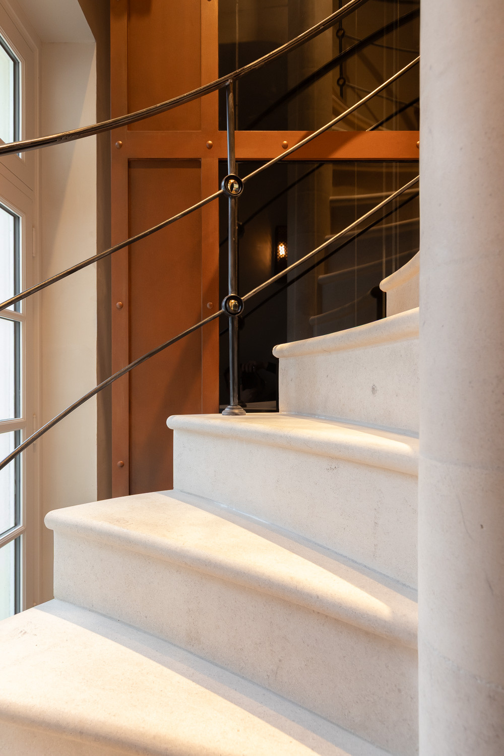
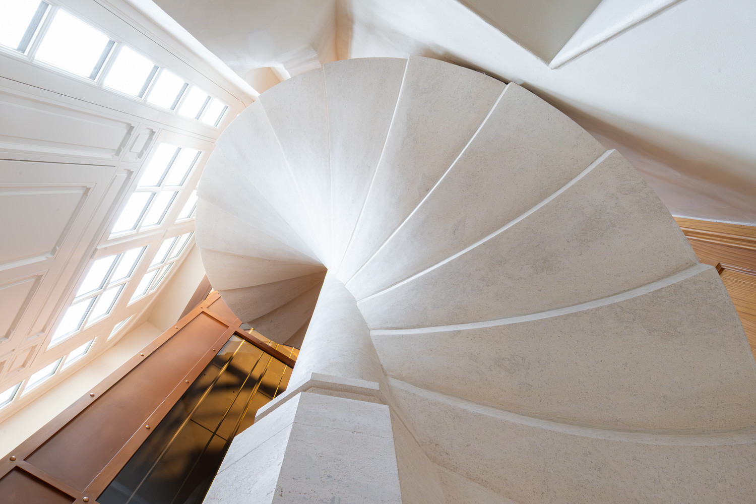
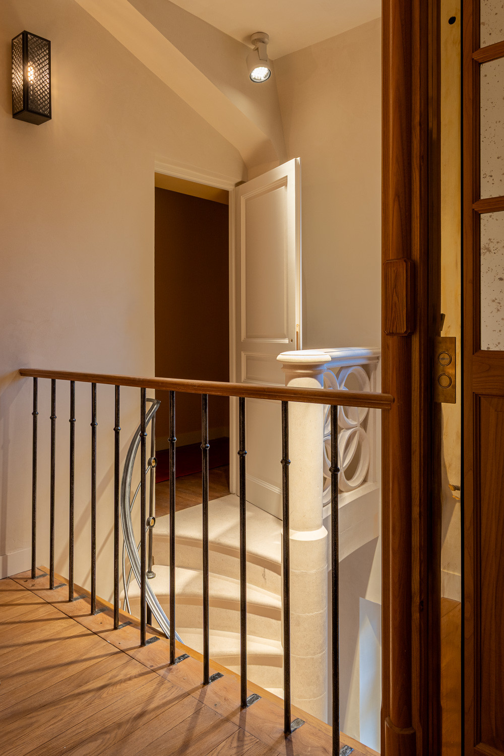
The project then expanded to replace the timber service staircase with a cut-stone staircase. A bespoke glazed lift, with a cabin lined in wood from floor to ceiling, offers views of its volumes and materials.
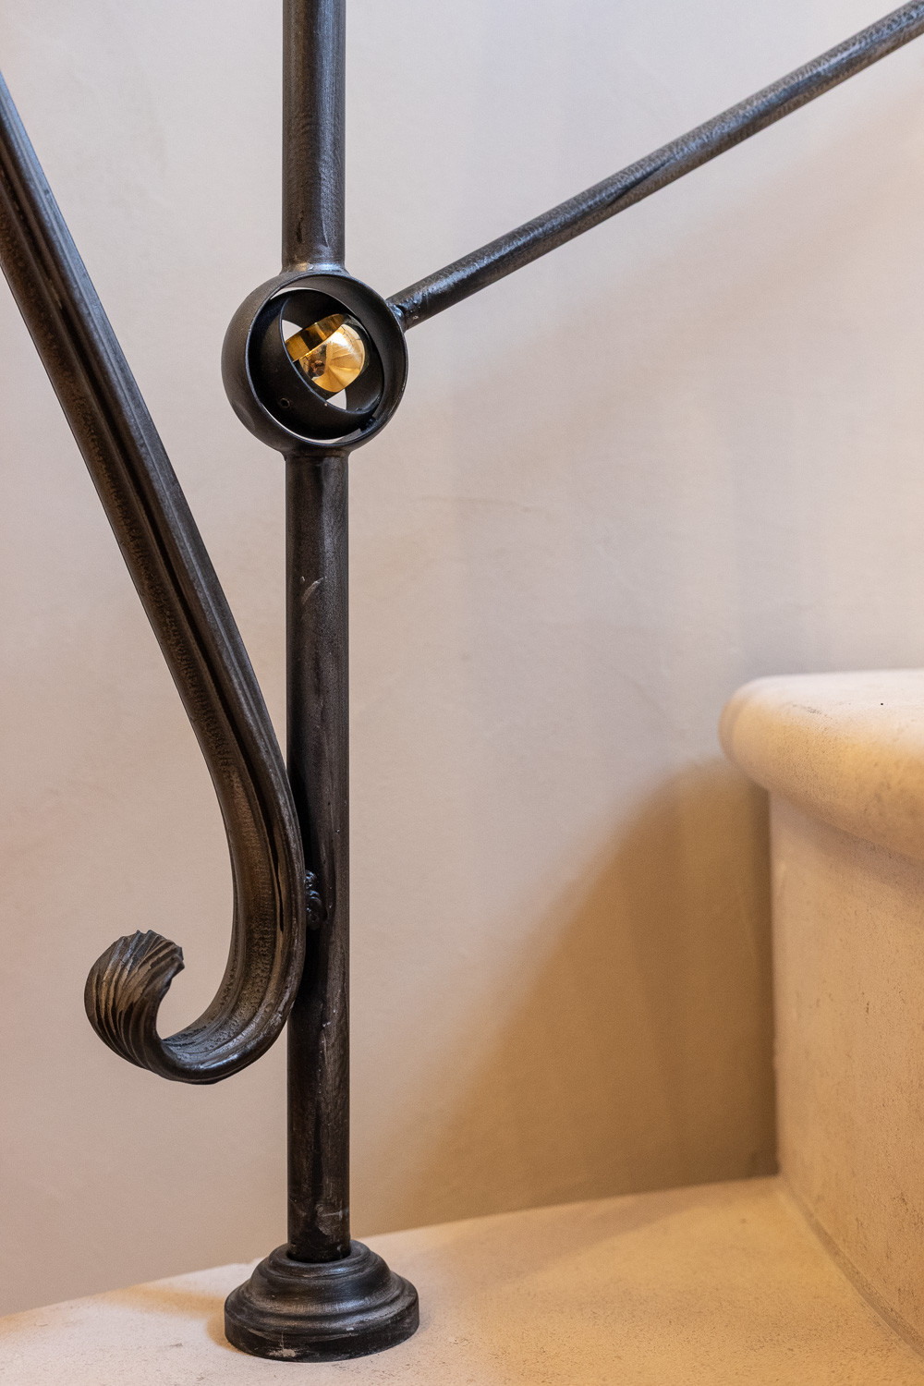
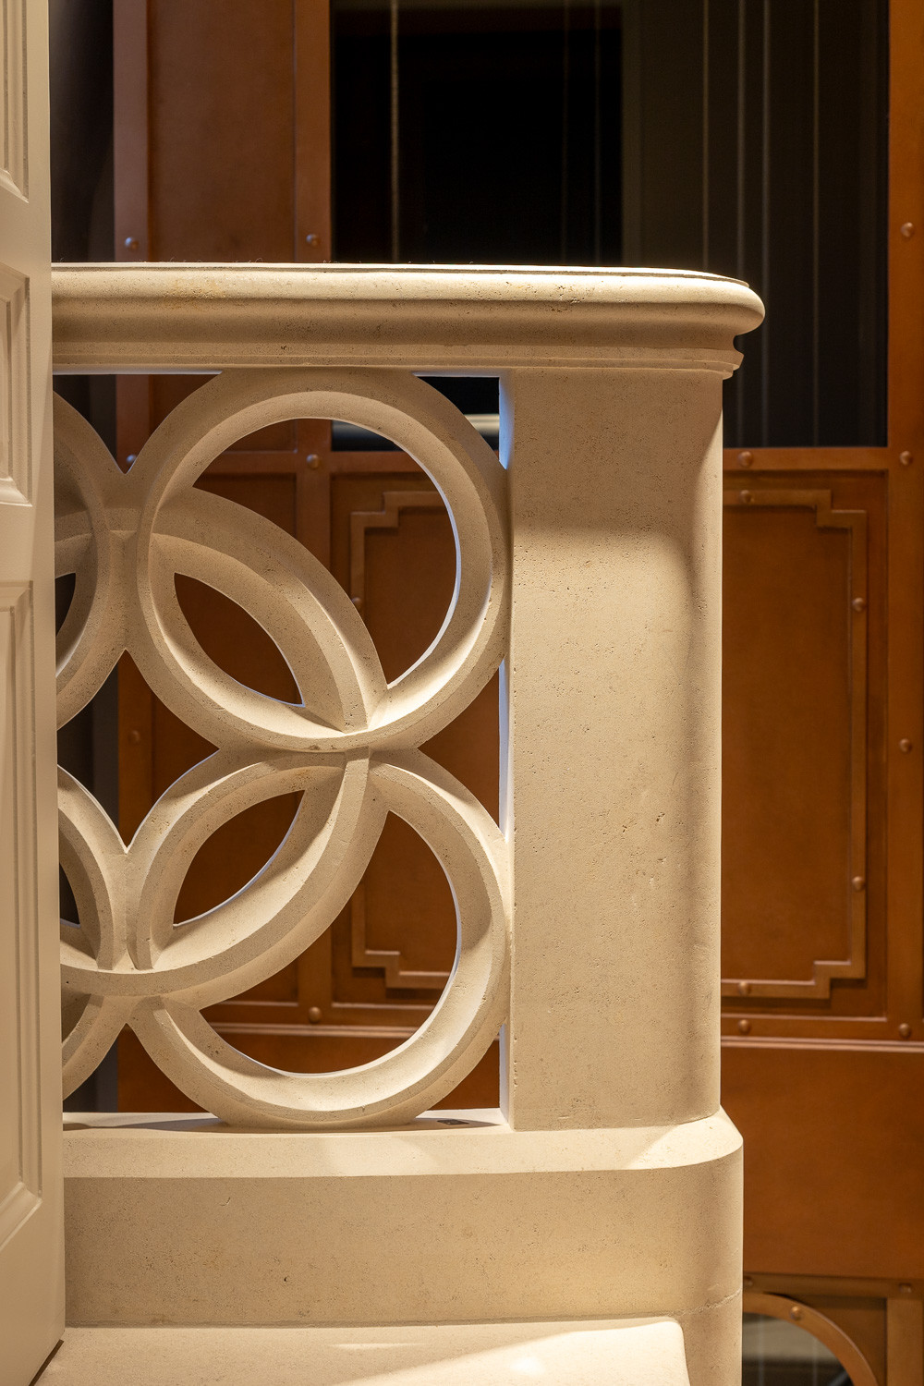
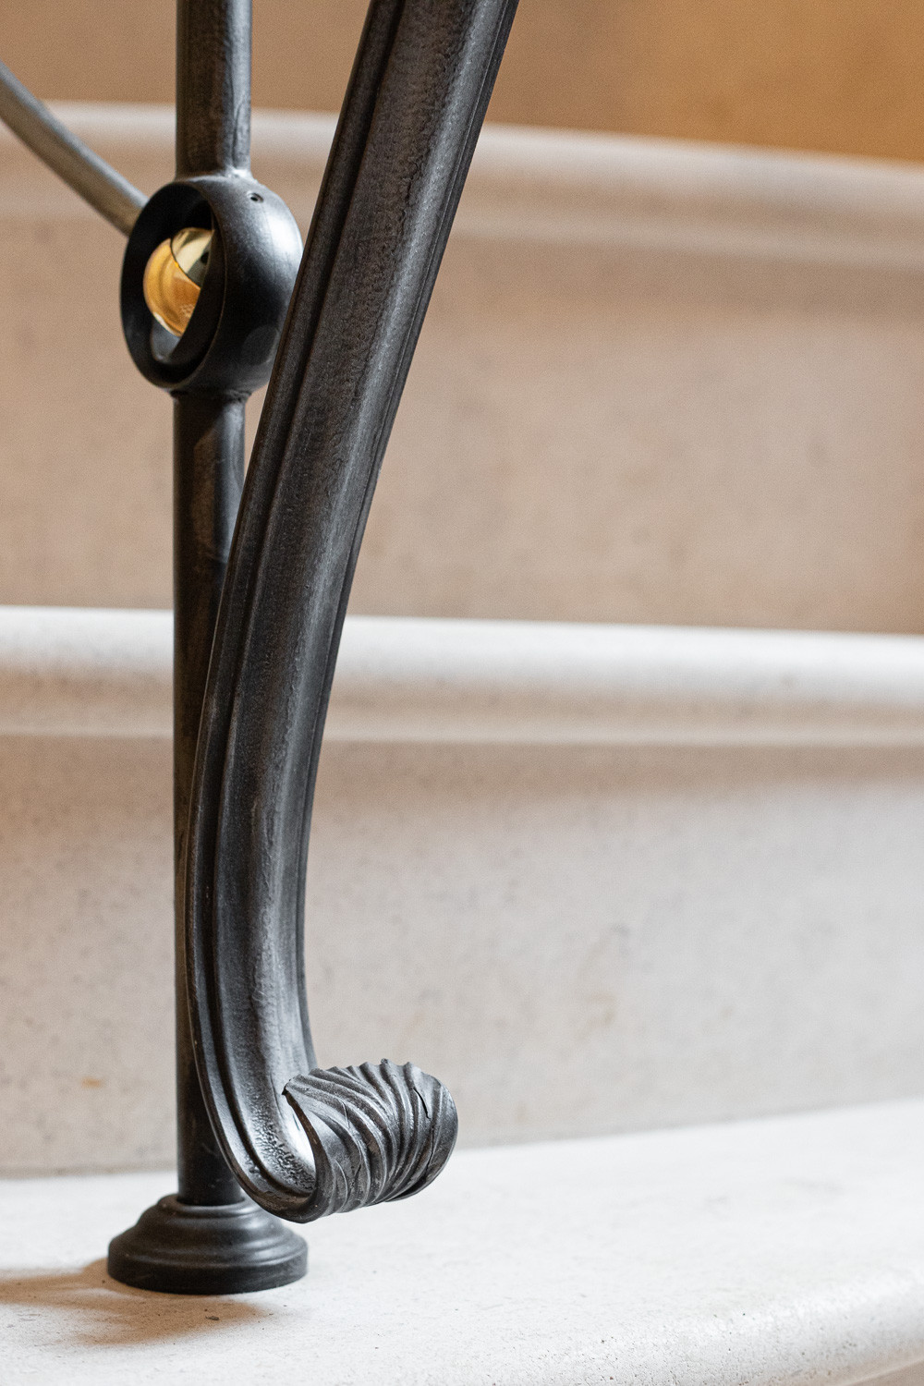
The wrought-iron balustrade was designed with a light touch to contrast with the weight of the stone and central core. On the second floor, the landing ends in a carved-stone balustrade. This project reflects our attention to proportions, connections and finishes in exceptional homes.
Discover our family-house renovation in Saint-Germain-en-Laye, or let’s discuss your project.
Photography: © Arnaud Rinuccini