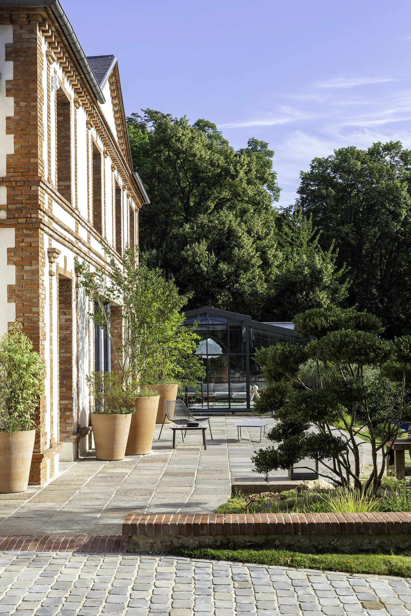
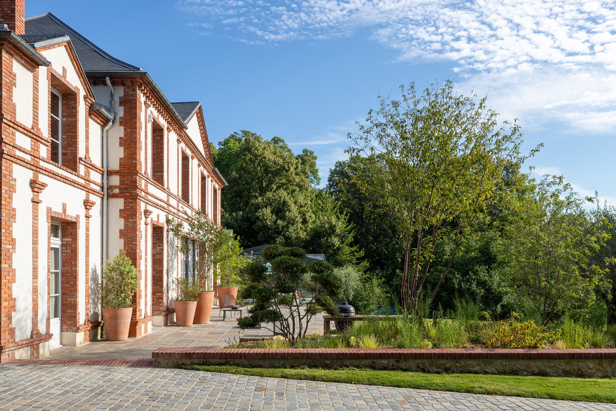
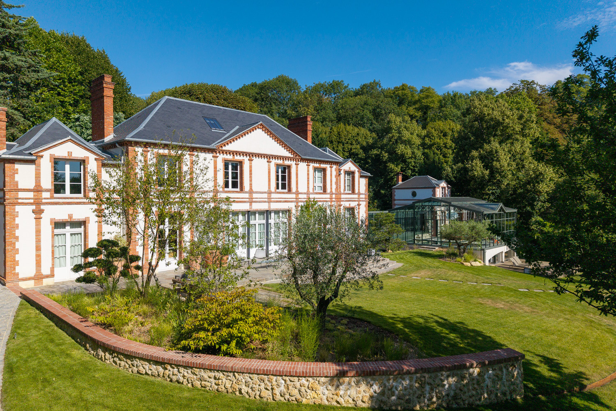
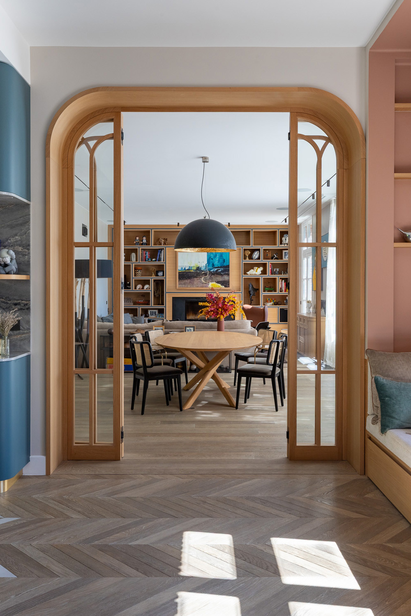
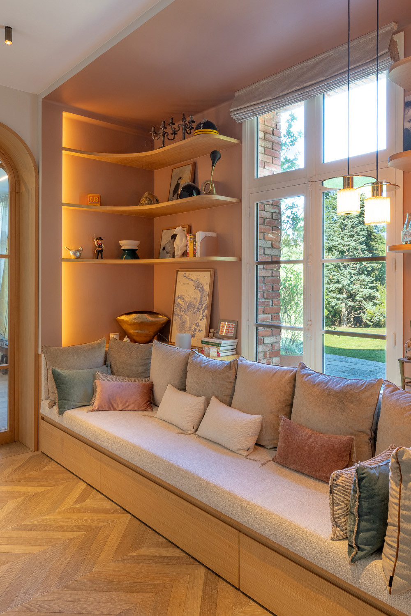
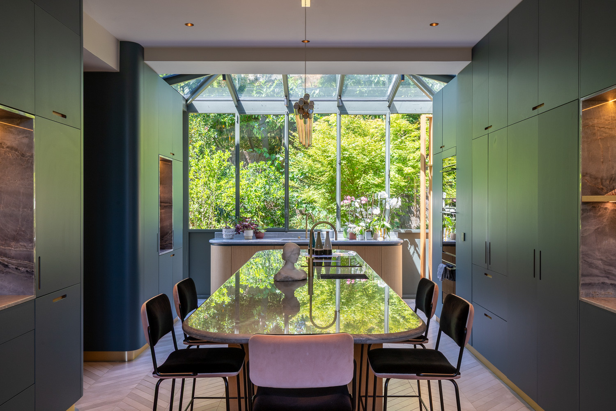
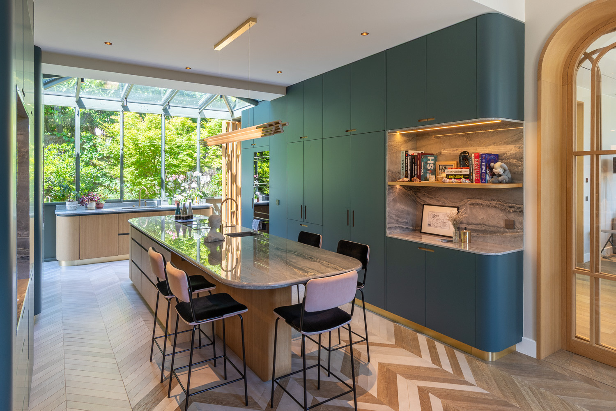
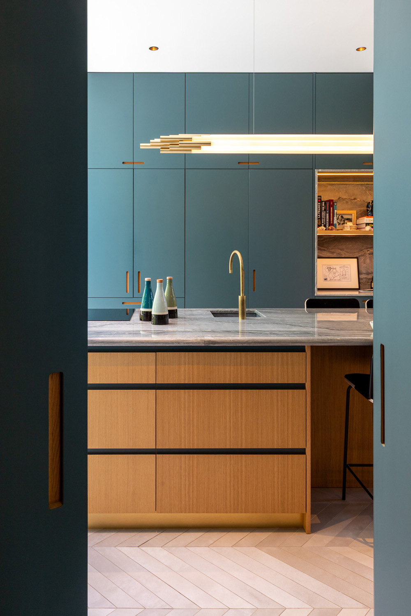
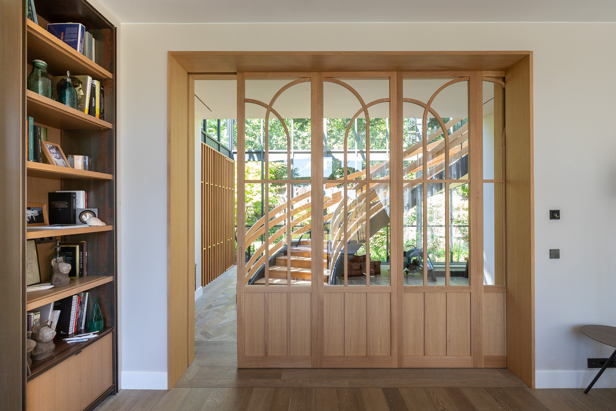
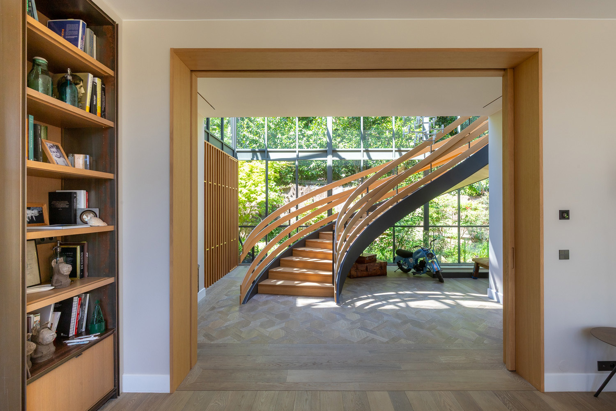
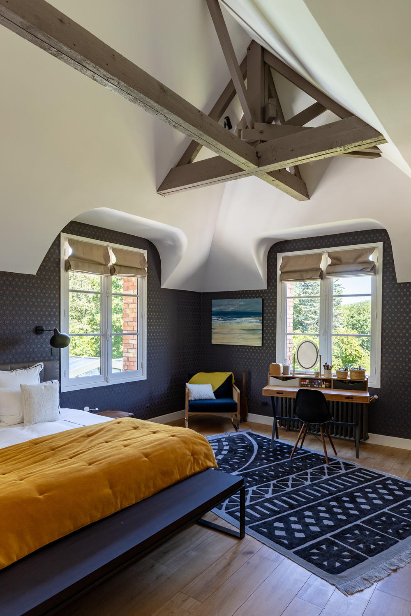
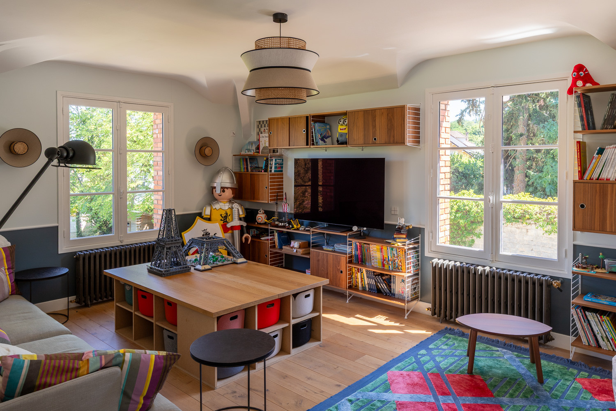
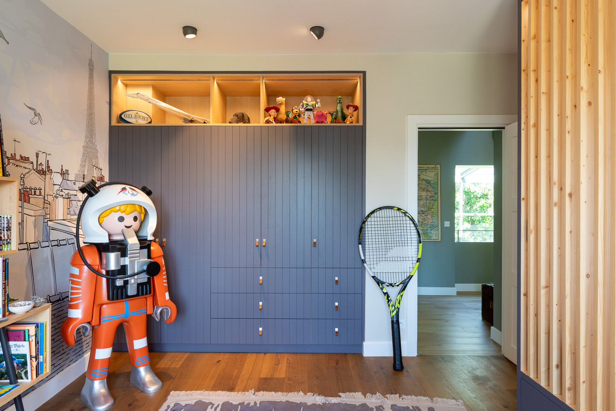
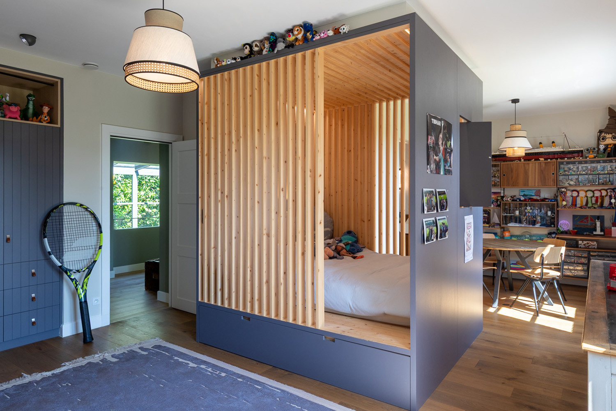
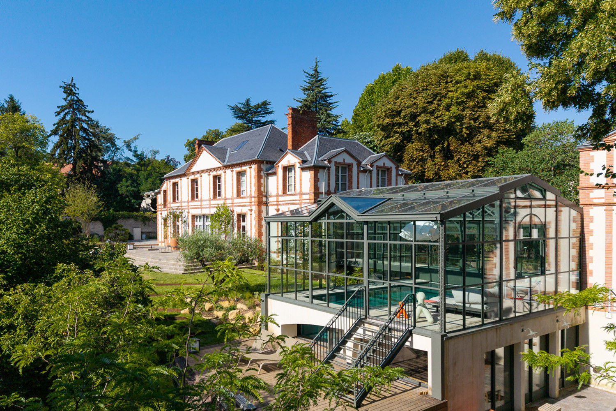
In Saint-Germain-en-Laye, west of Paris, Atelier FB reimagined a family home of almost 680 m². Initially commissioned to redesign the entrance, our interior design studio developed a comprehensive project with the owners, attentive to daily use, spatial proportions and finishes.
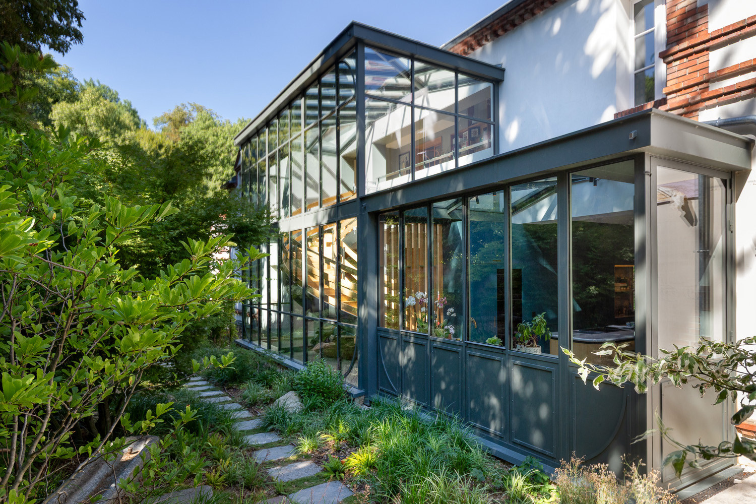
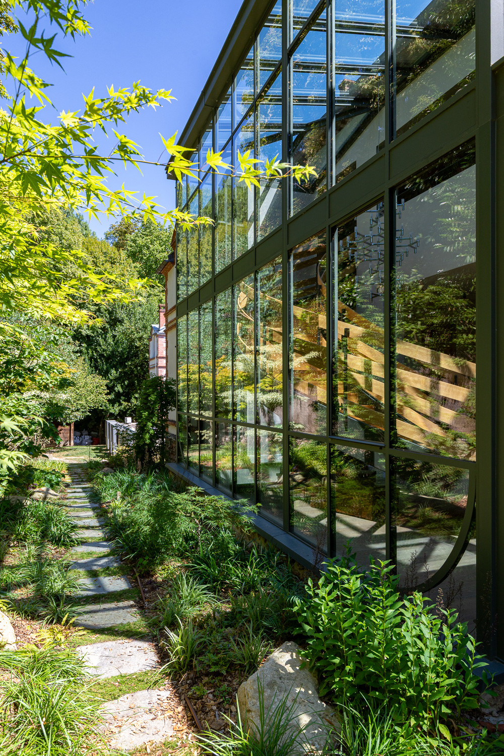
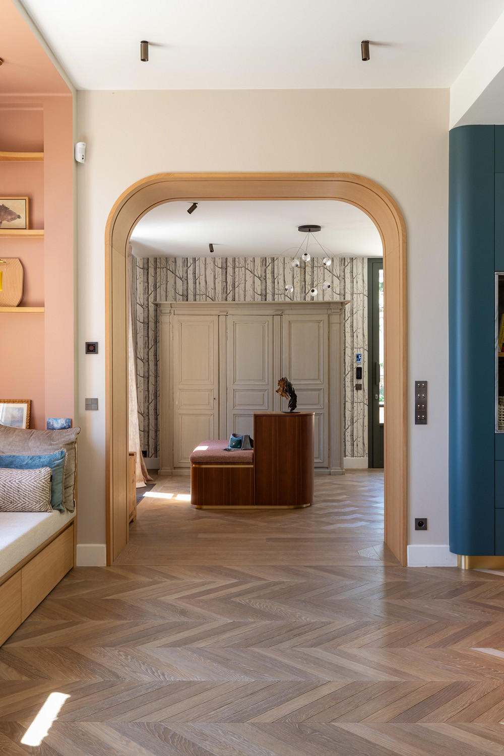
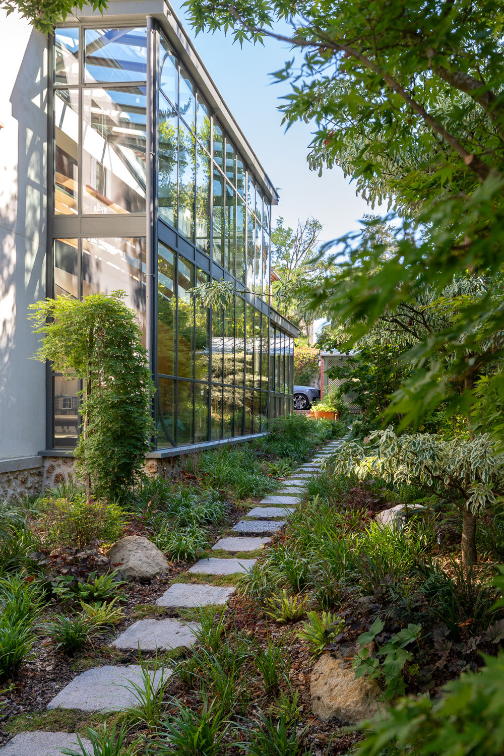
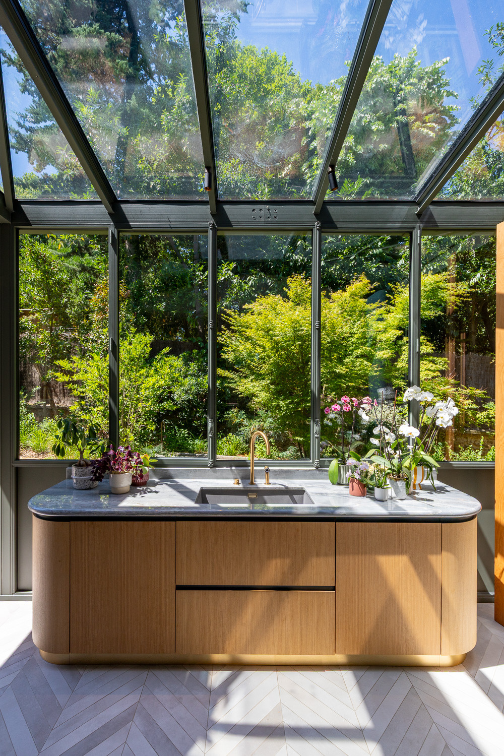
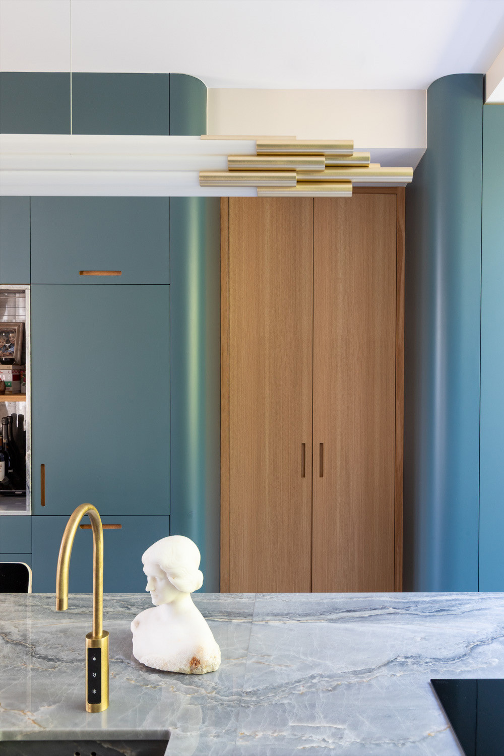
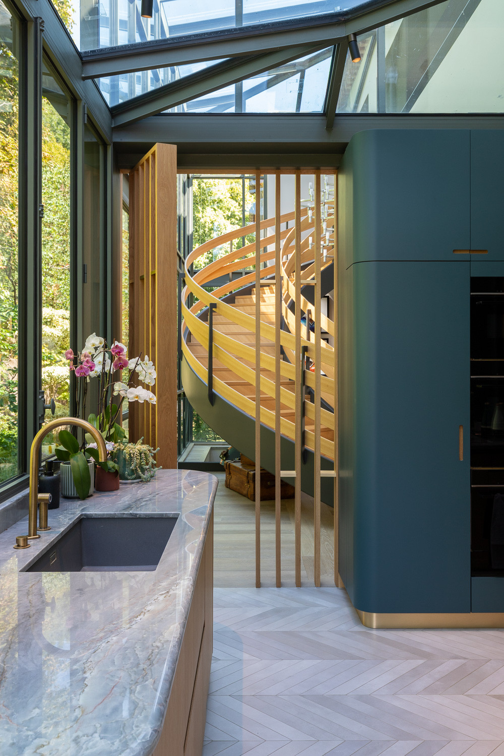
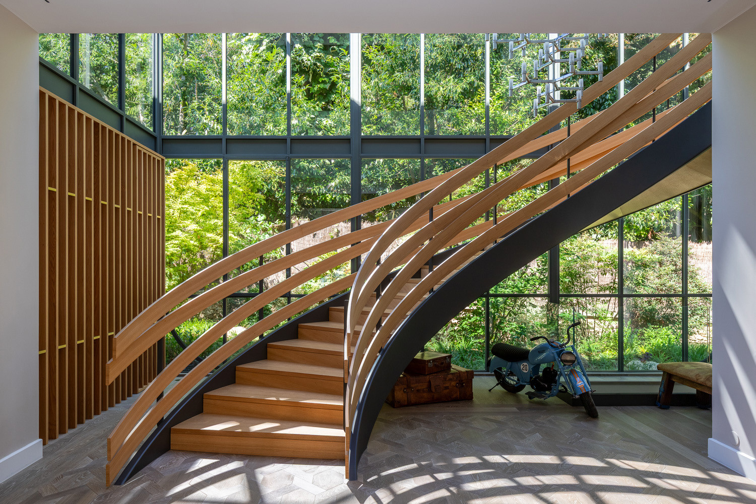
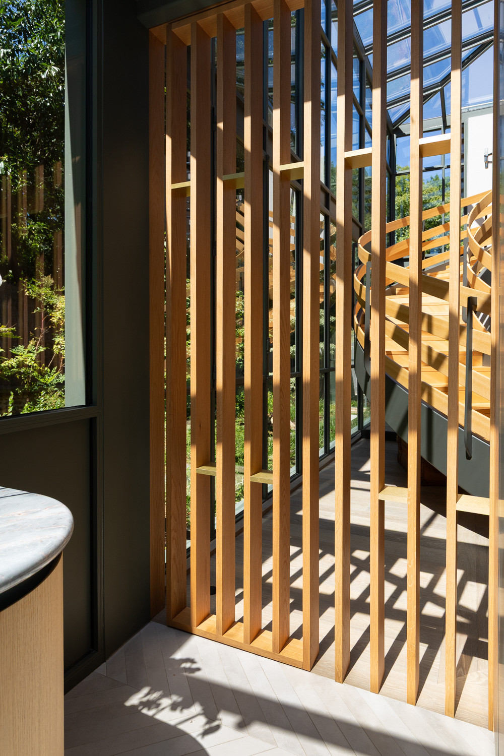
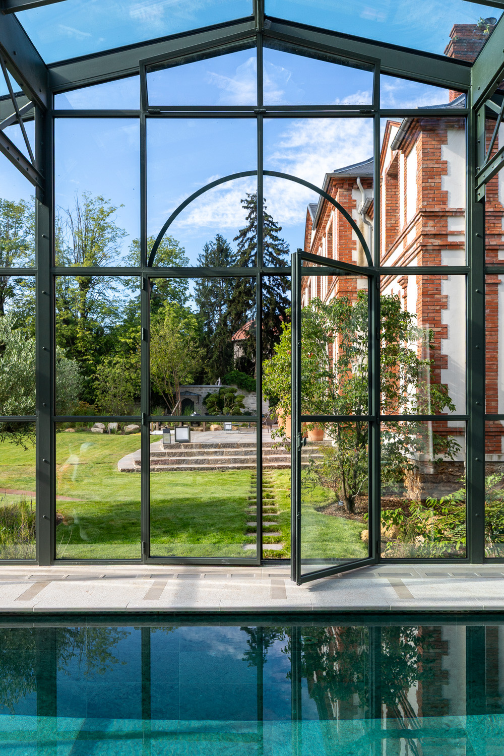
The former kitchen became a proper entrance hall. A new open kitchen, accompanied by a utility kitchen and sofa area, extends into a glazed space facing the garden landscaped by Maxime Arnoux.
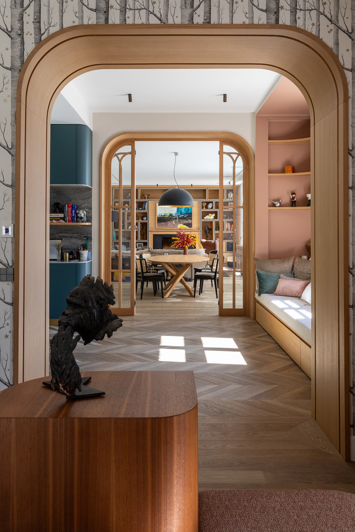
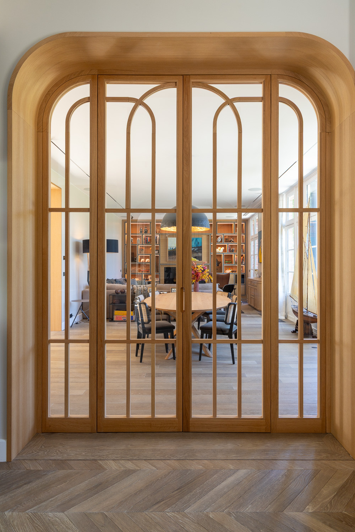
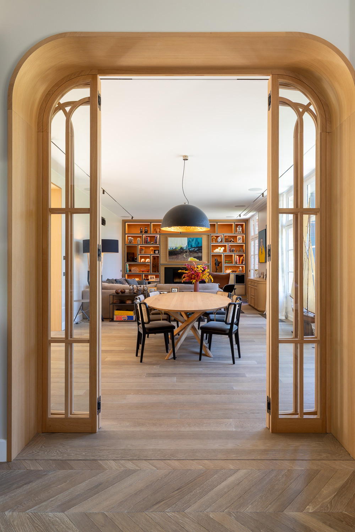
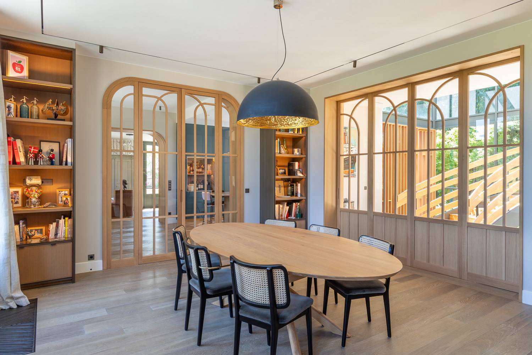
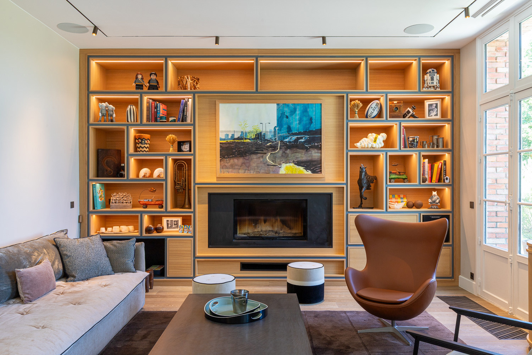
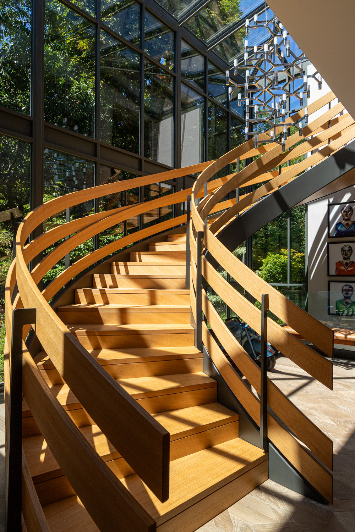
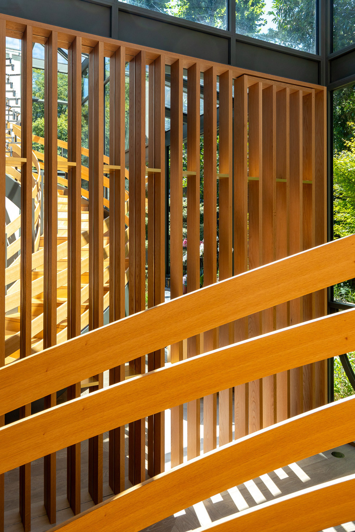
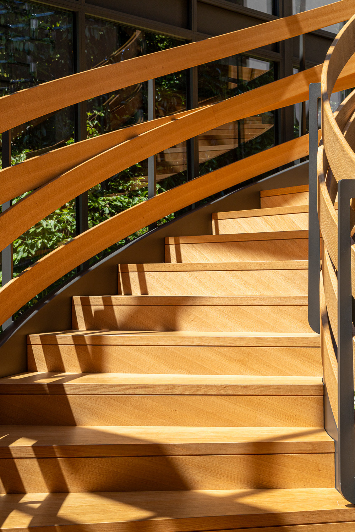
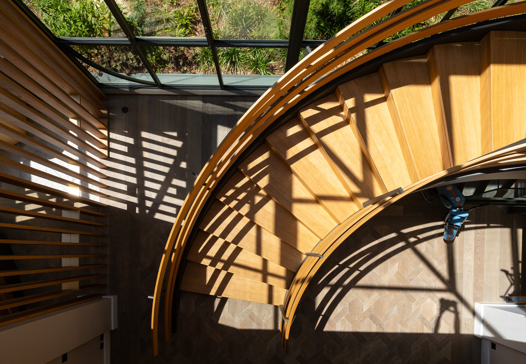
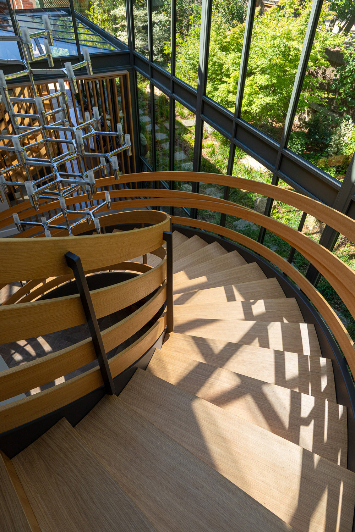
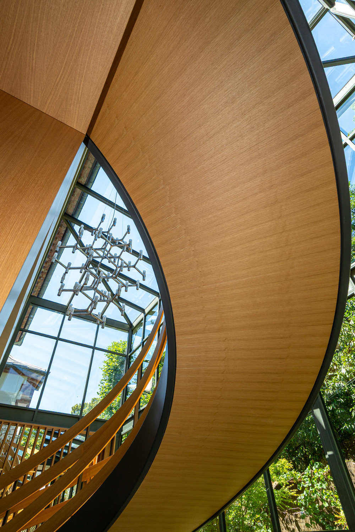
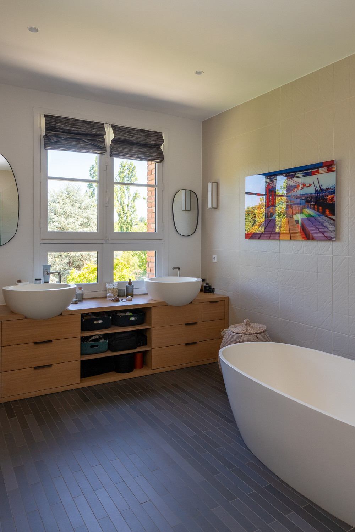
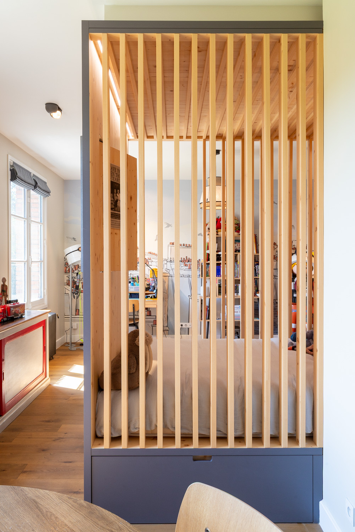
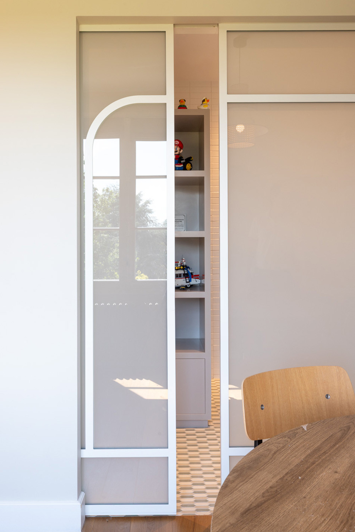
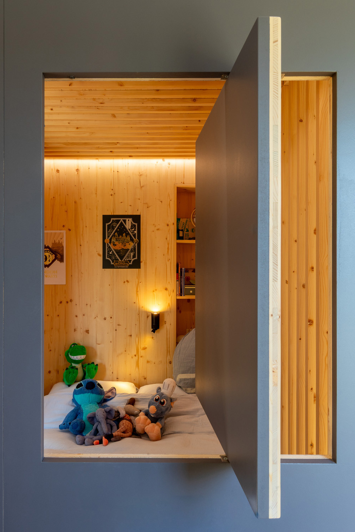
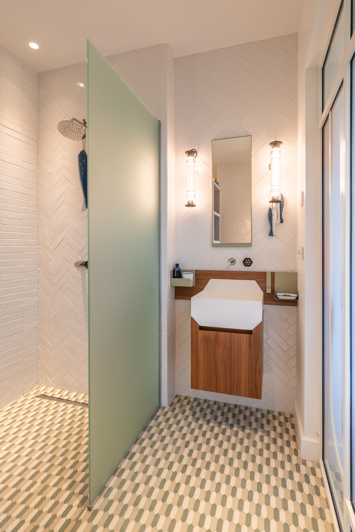
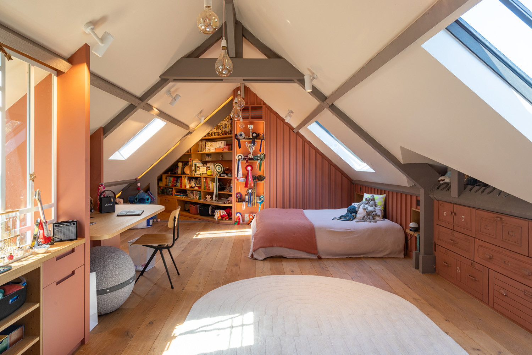
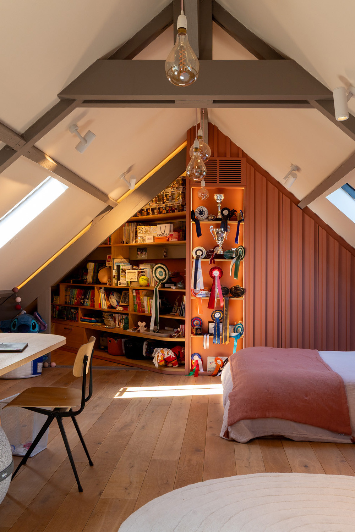
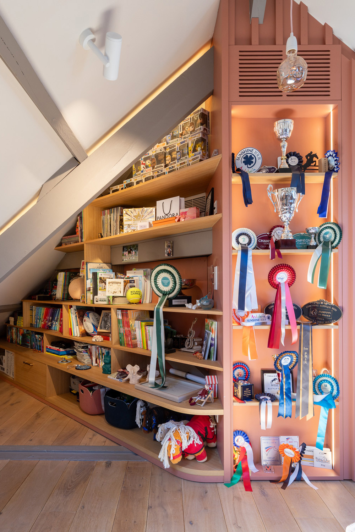
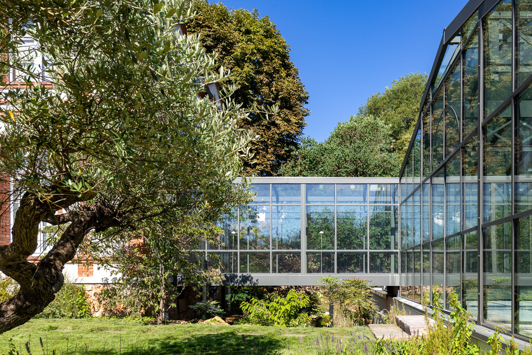
Arched openings give rhythm to the living spaces. Glazed structures and the monumental staircase were transformed, while bespoke joinery was designed for each room through detailed discussions with the clients.
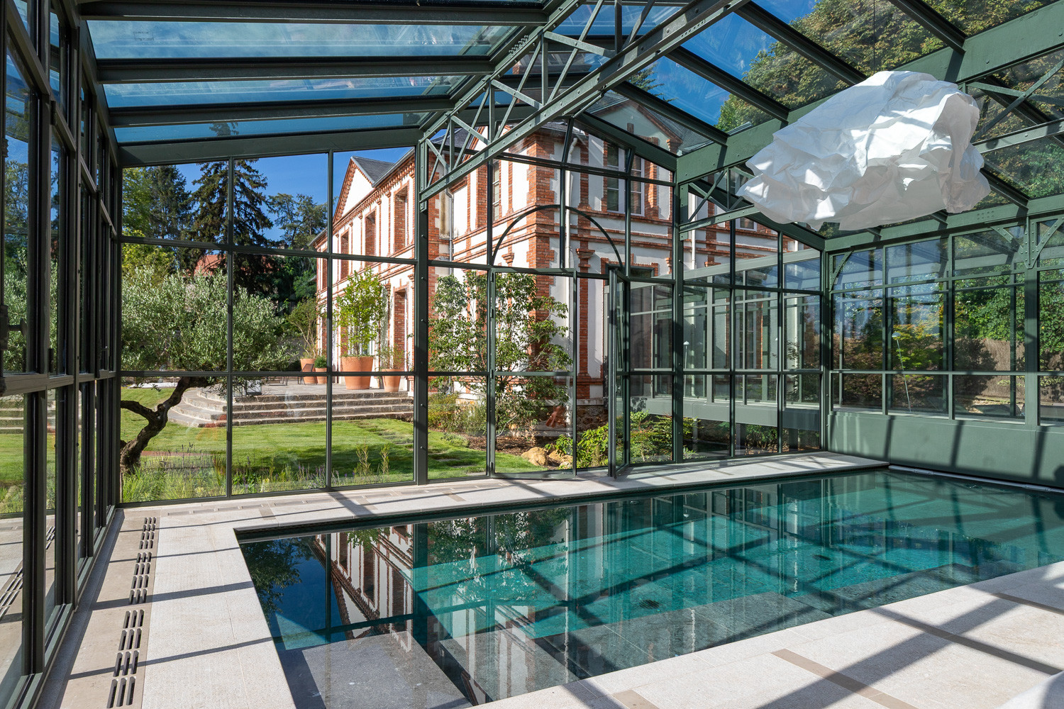
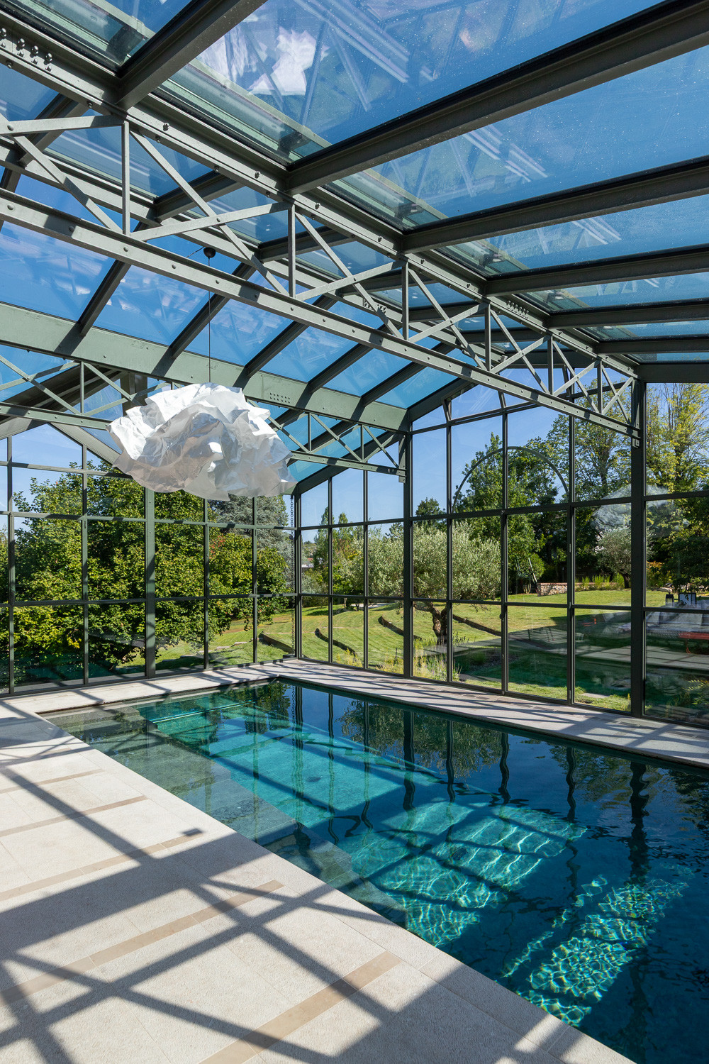
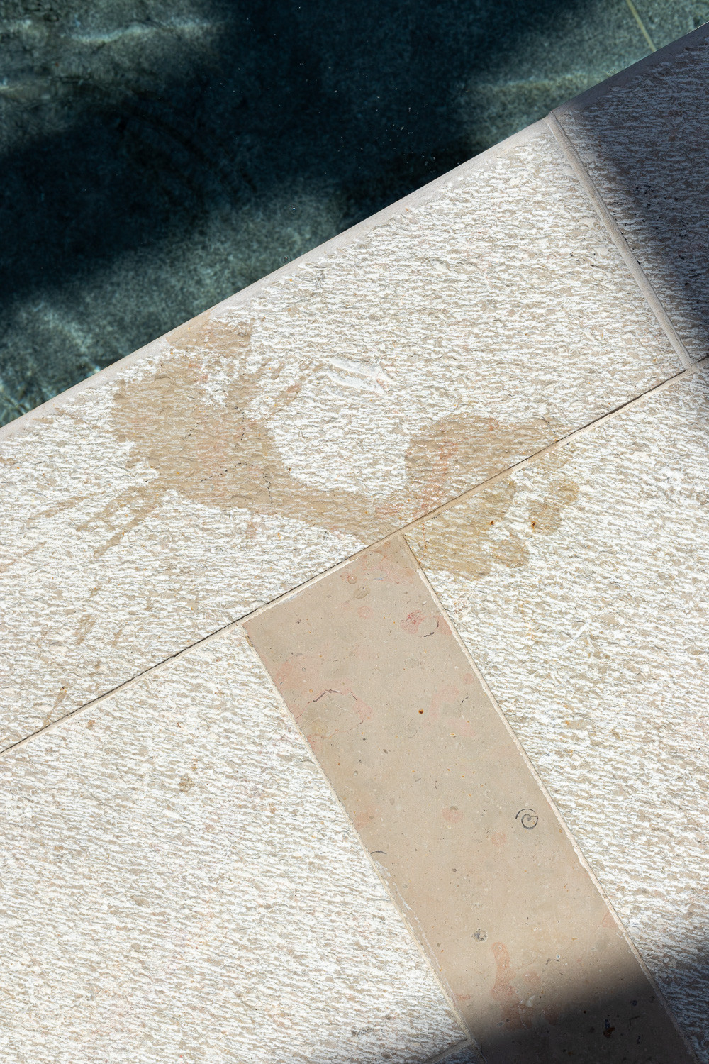
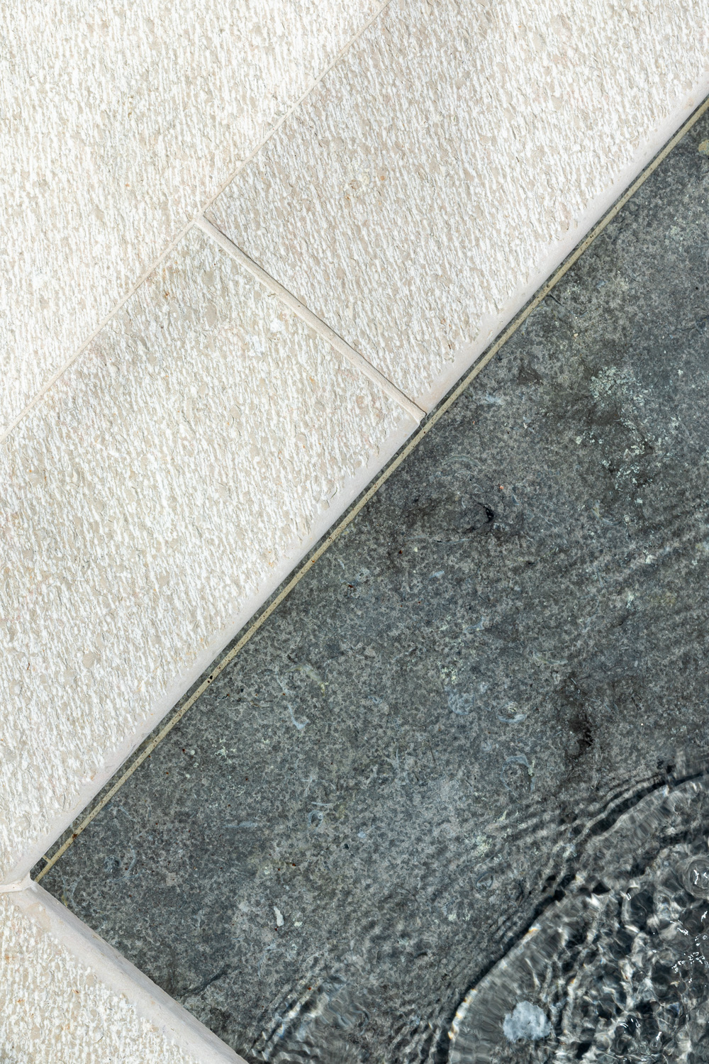
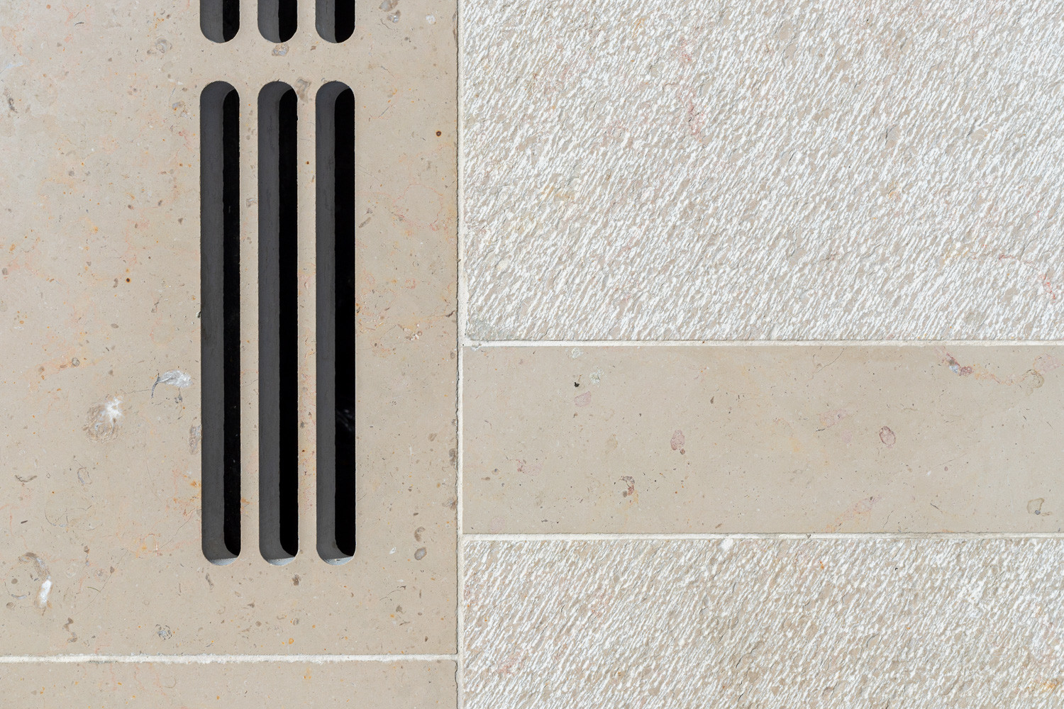
The renovation extended to the house’s insulation, the creation of basement space and the indoor swimming pool. Relocating the entrance gate also allowed a driveway to be created away from the main house.
This project expresses our approach to high-end residential design: a coherent overall vision, bespoke fittings and attention to every detail of daily life.
Planning a project in Île-de-France, Paris or its western suburbs? Let’s discuss the transformation of your interior.
Photography: © Arnaud Rinuccini