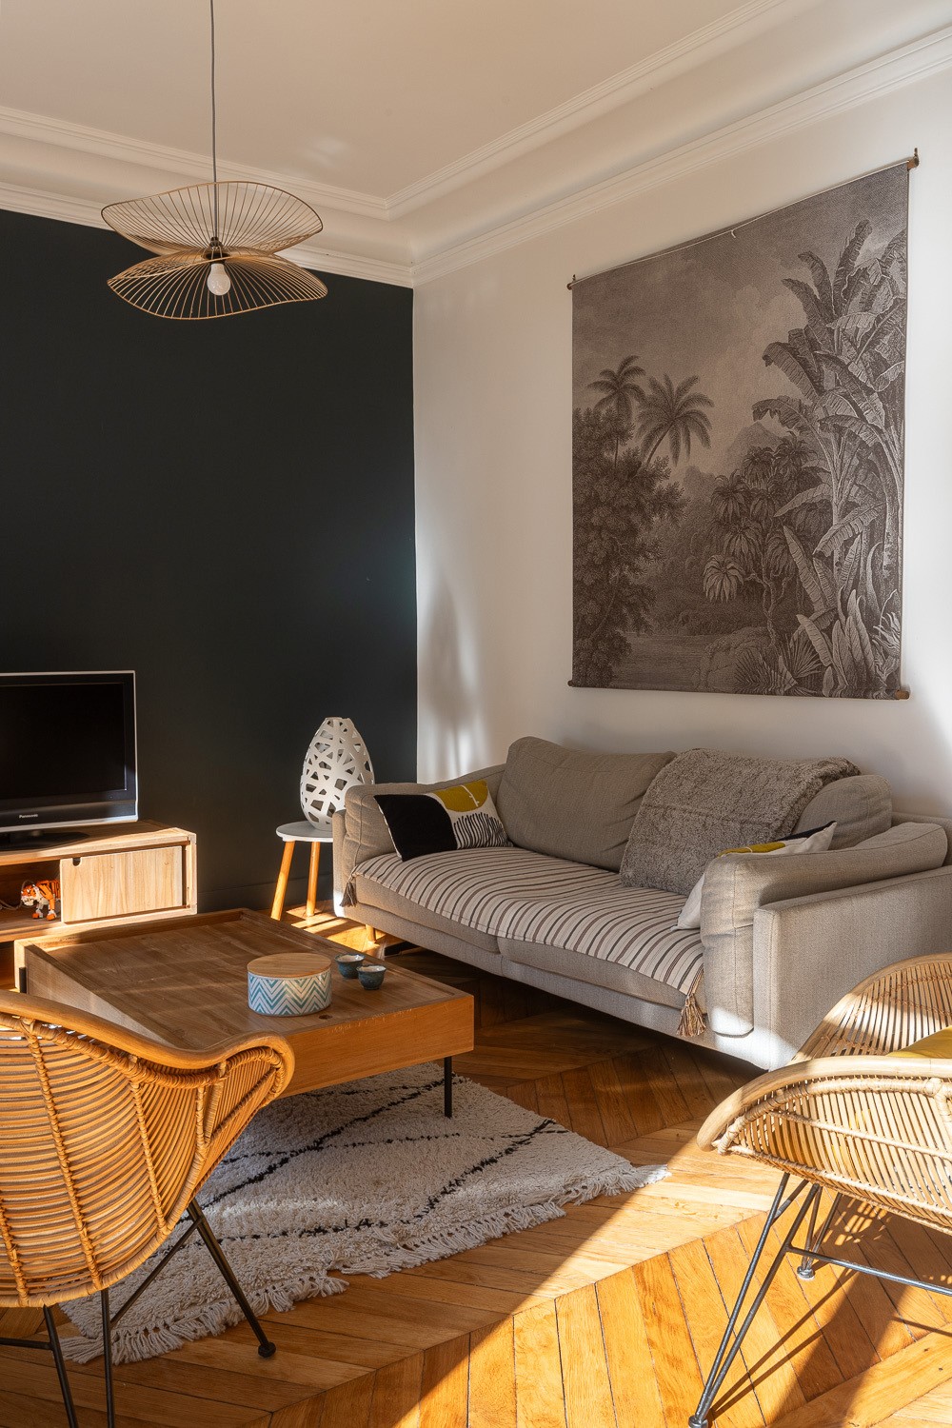
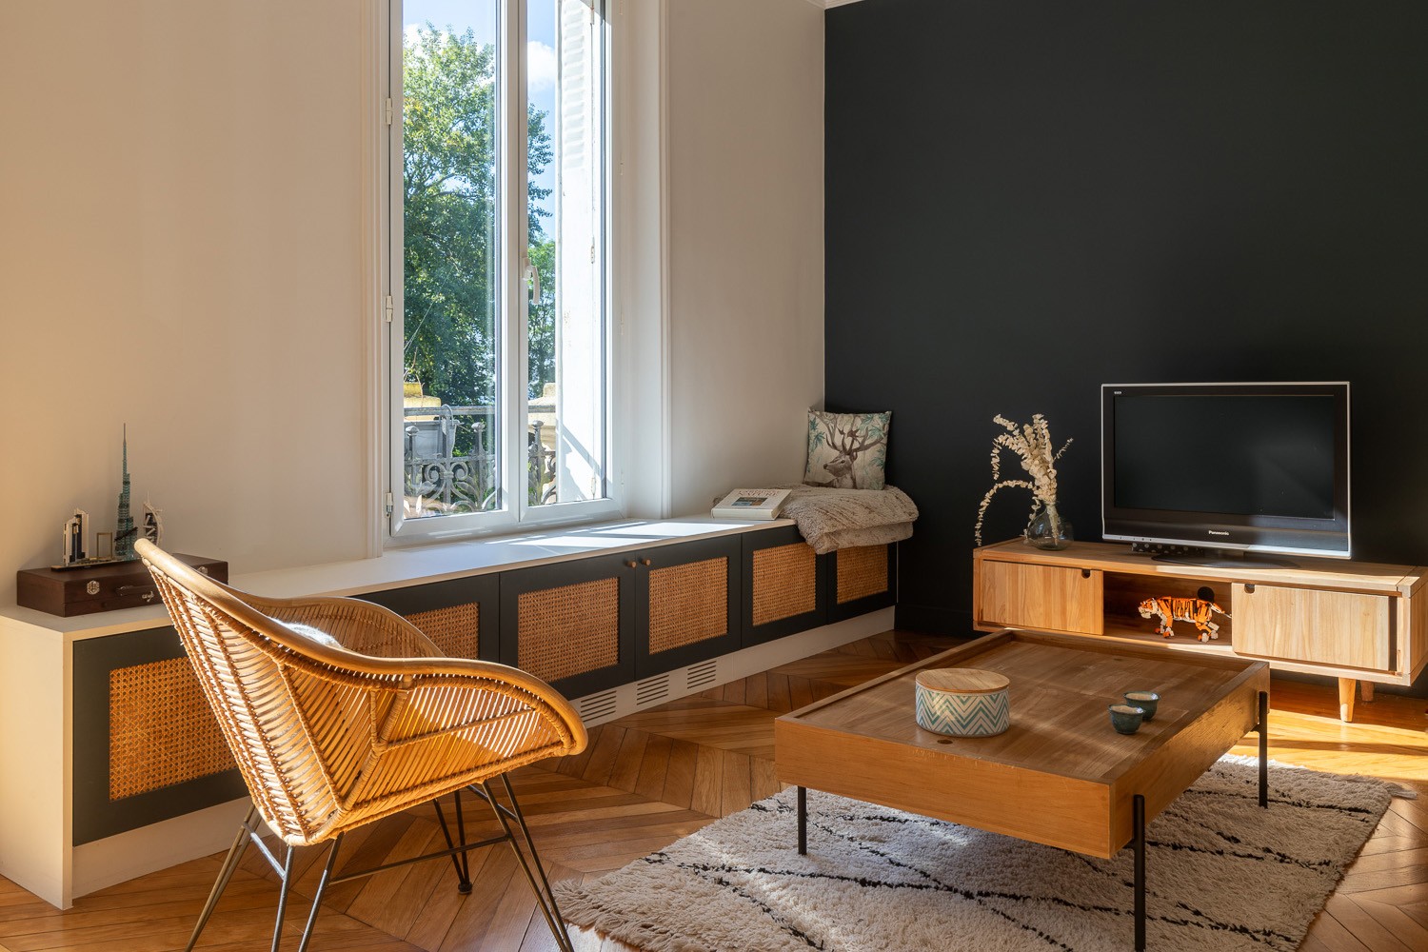
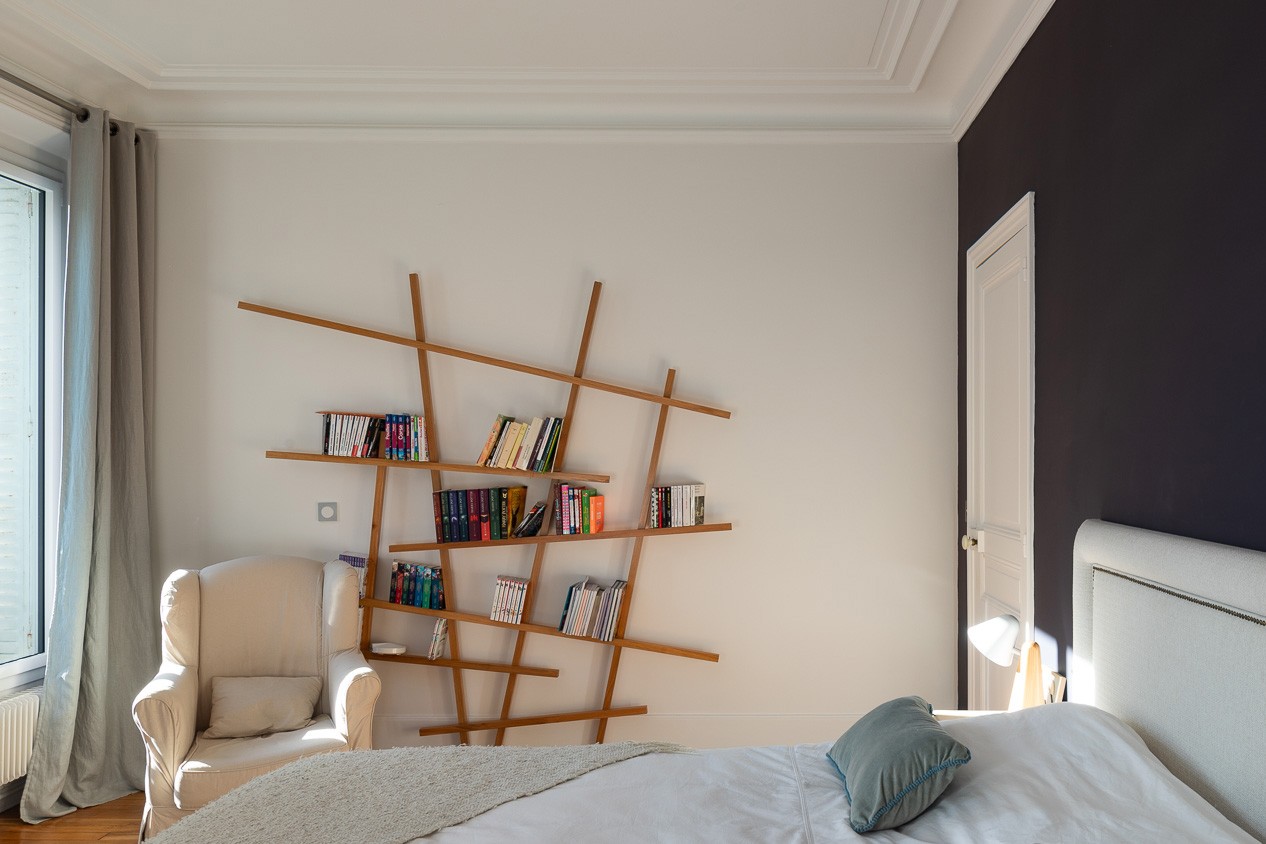
A beautiful house in Marly-le-Roi, entrusted to us by a couple working in investment banking, returning from living abroad with their two young children.
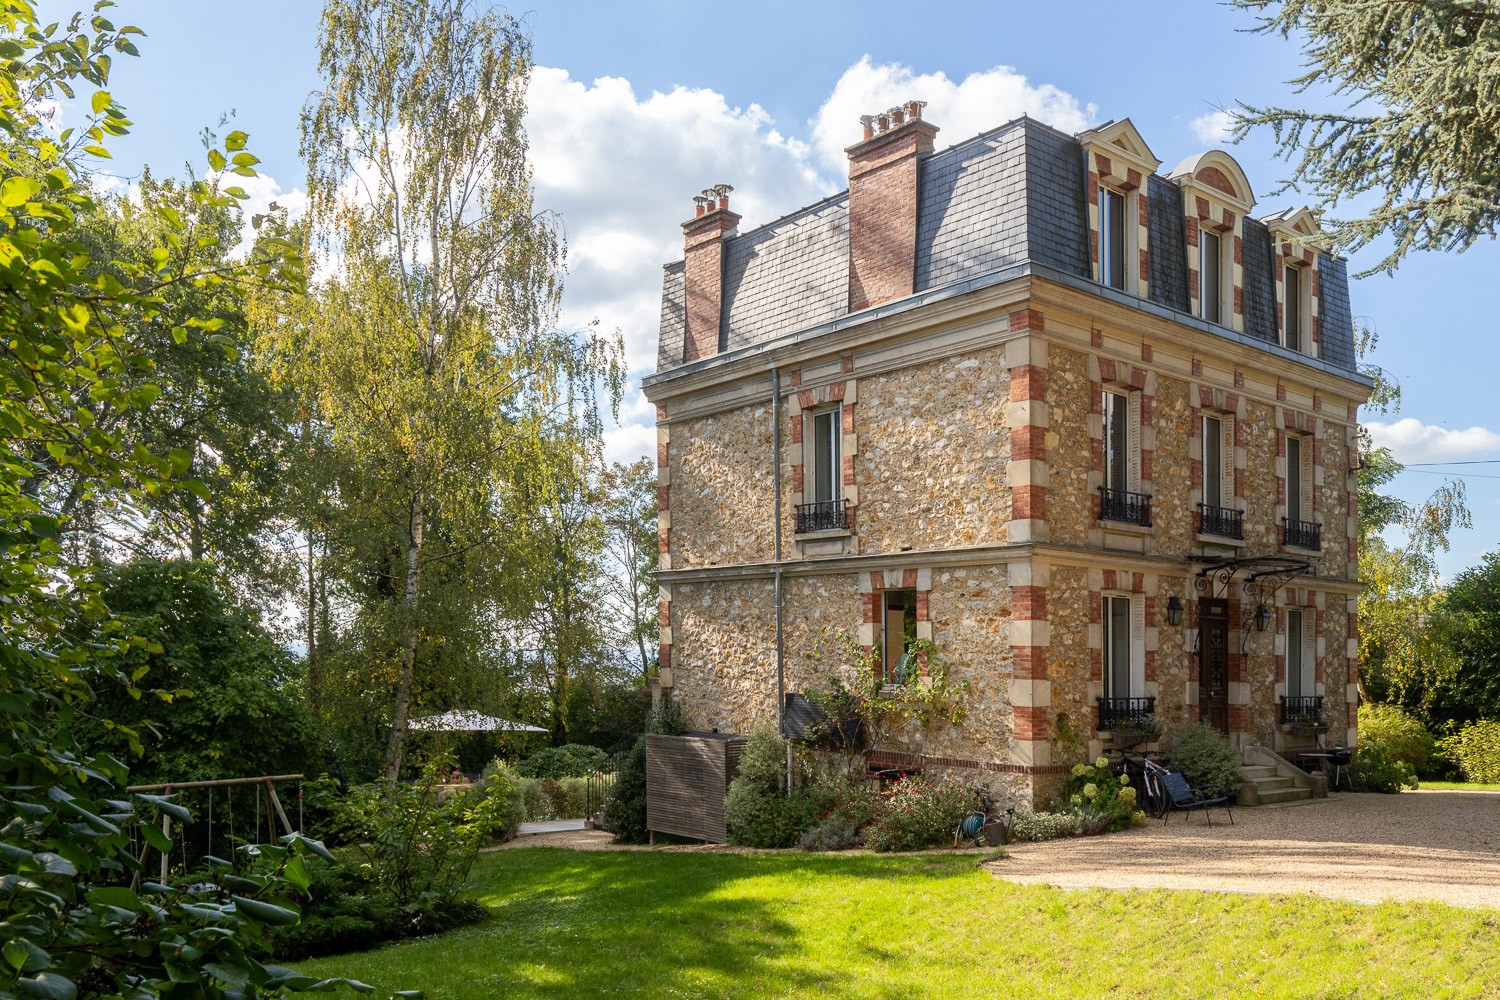
After a long stay in Singapore, they wished to settle in this charming late-19th-century house, arranged over three floors and approximately 240 m², excluding the basement.
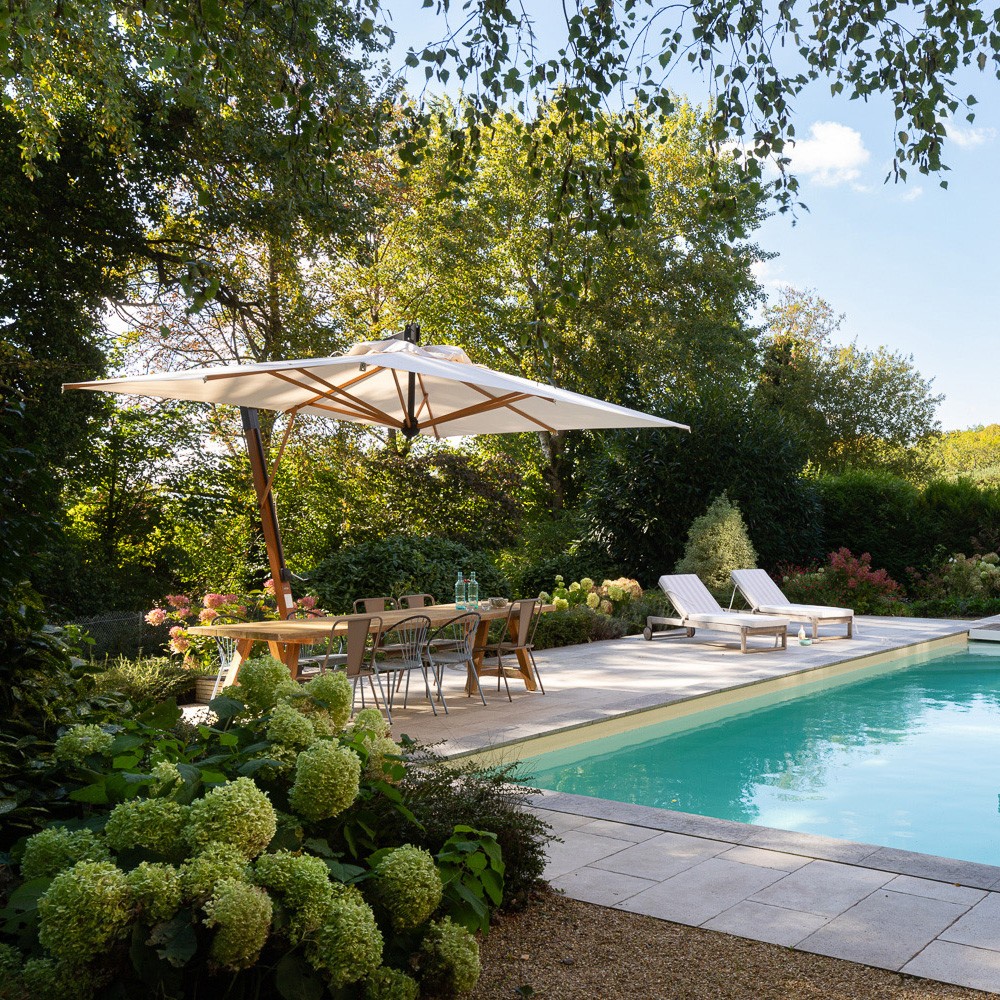
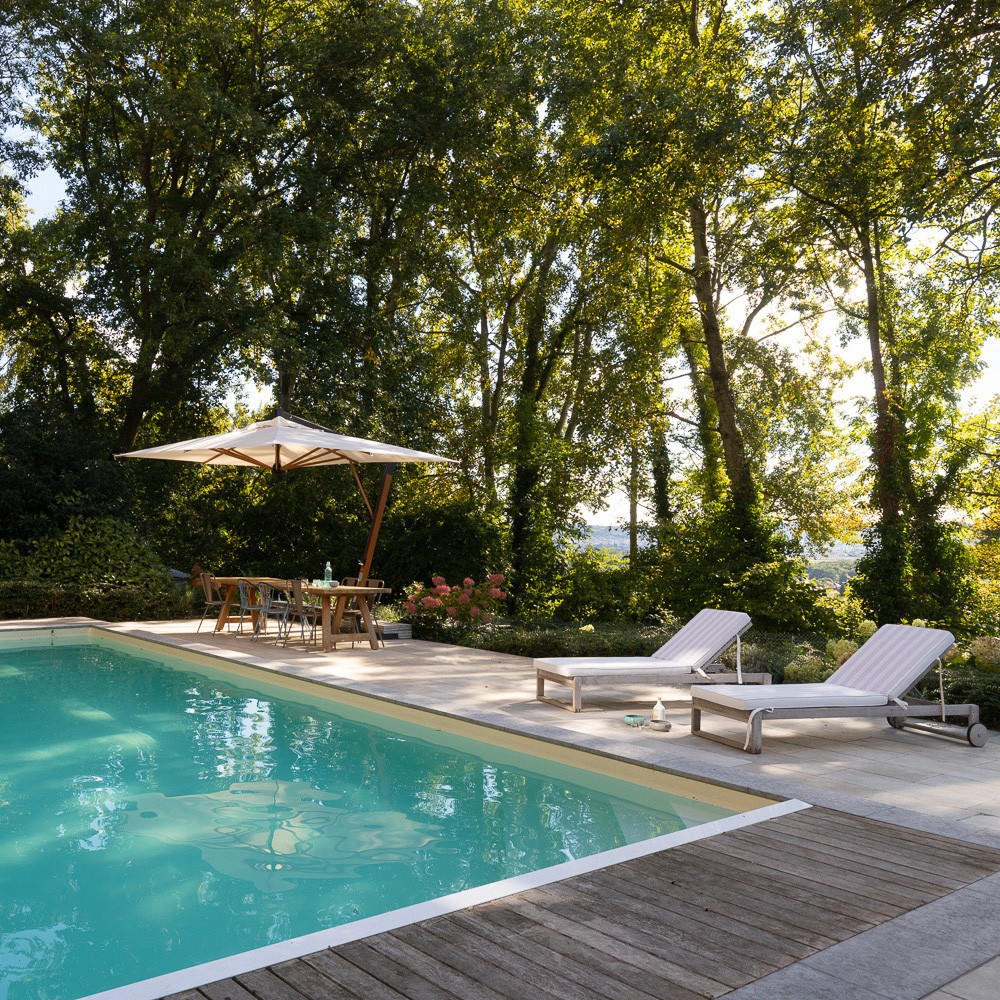
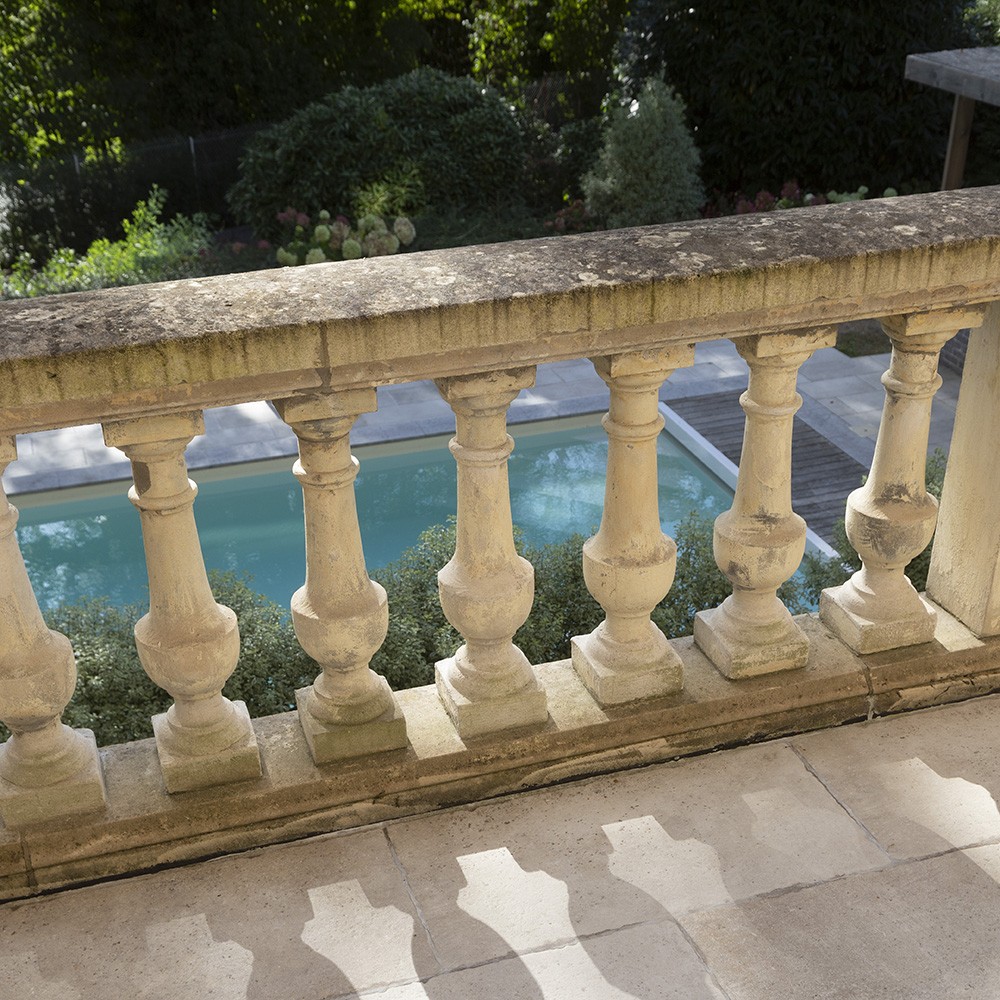
Alongside the extensive renovation, we designed a swimming pool in dialogue with its natural surroundings. Timber decking extends along one side, while natural stone frames the other three.
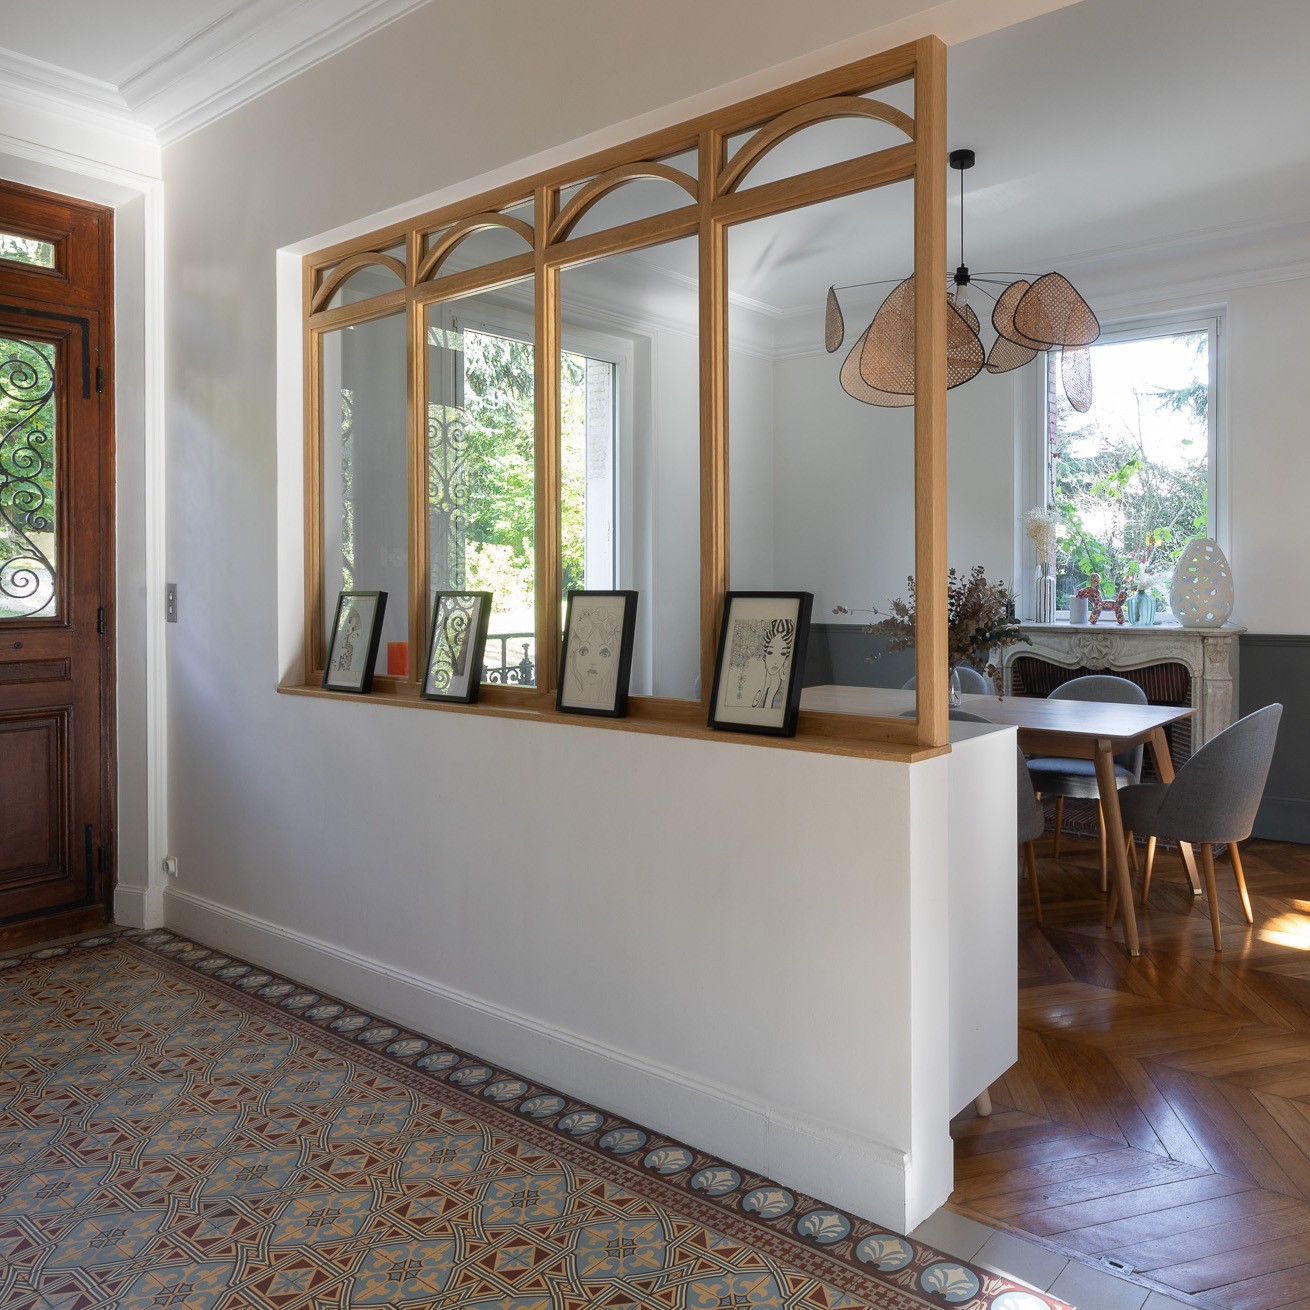
The ground floor was opened up to improve flow and bring daylight right through to the entrance. A timber-framed glazed screen defines the formal dining room.
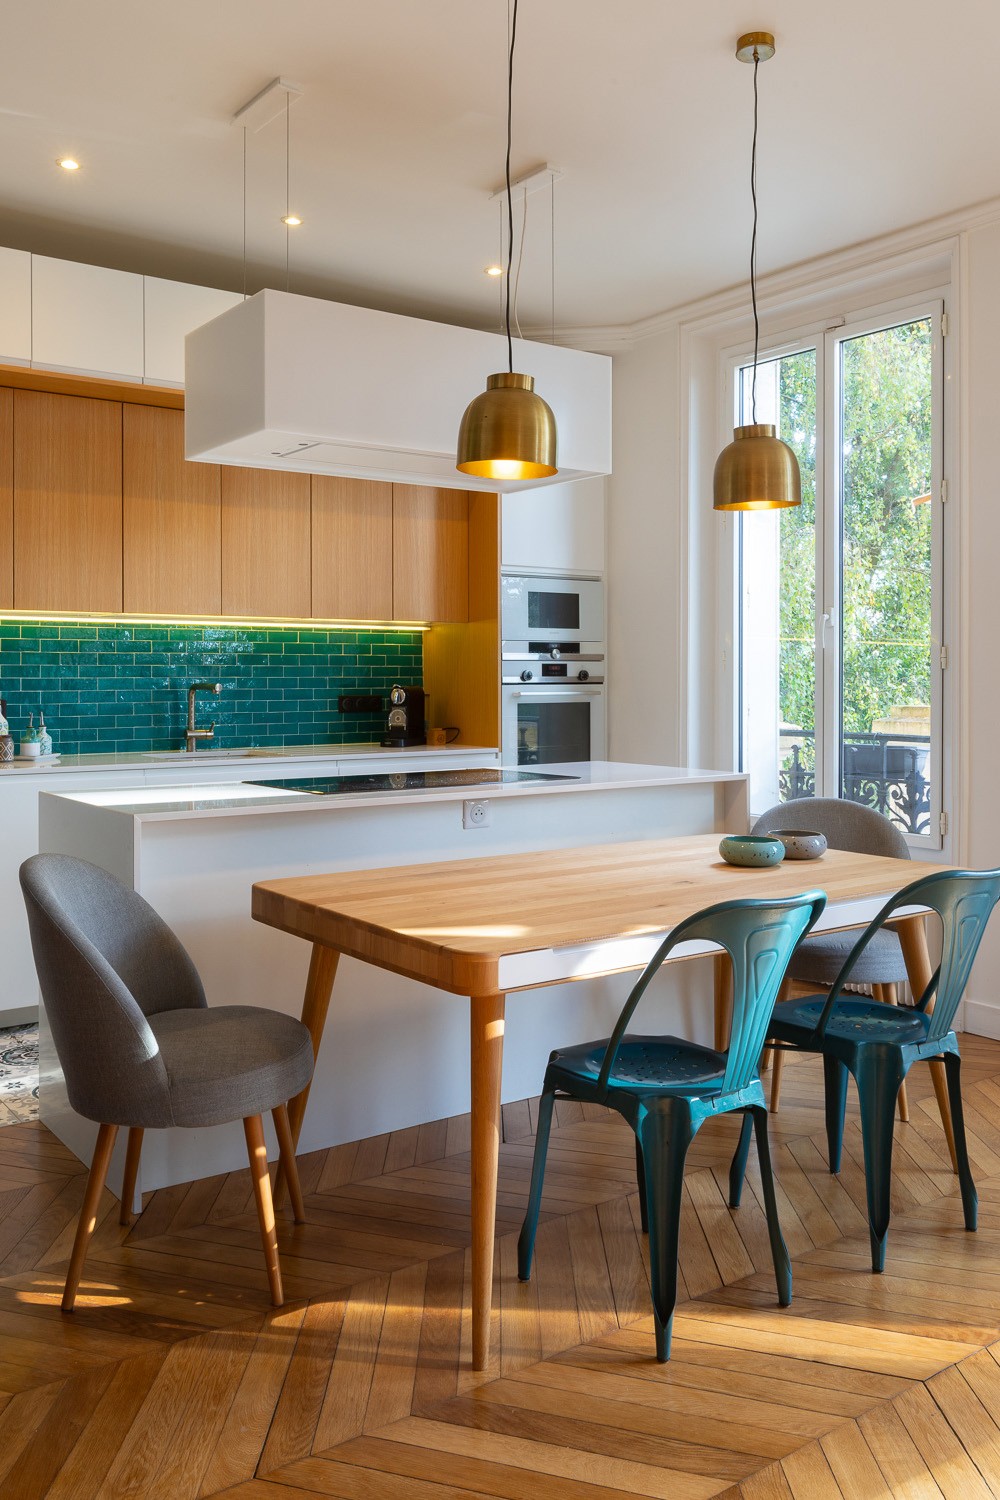
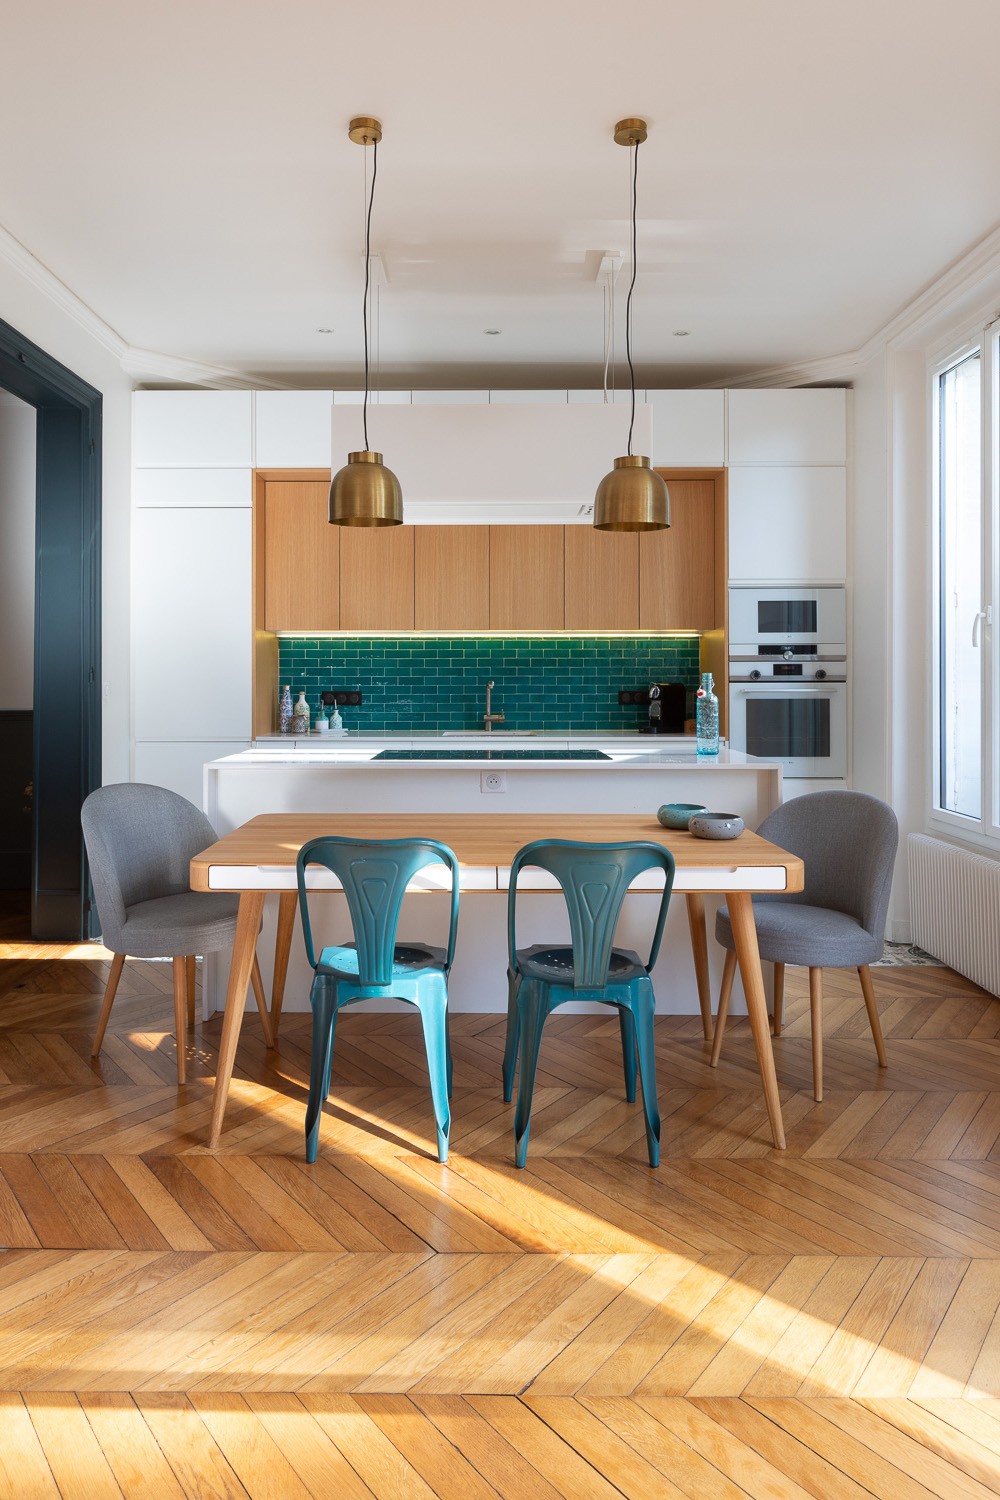
The relocated kitchen opens onto a generous living room and a less formal family dining table. Wood framing selected wall units warms the white cabinetry, while strong blue-green tiles are echoed by two Tolix chairs. A decorative suspended extractor sits above the central cooking island.
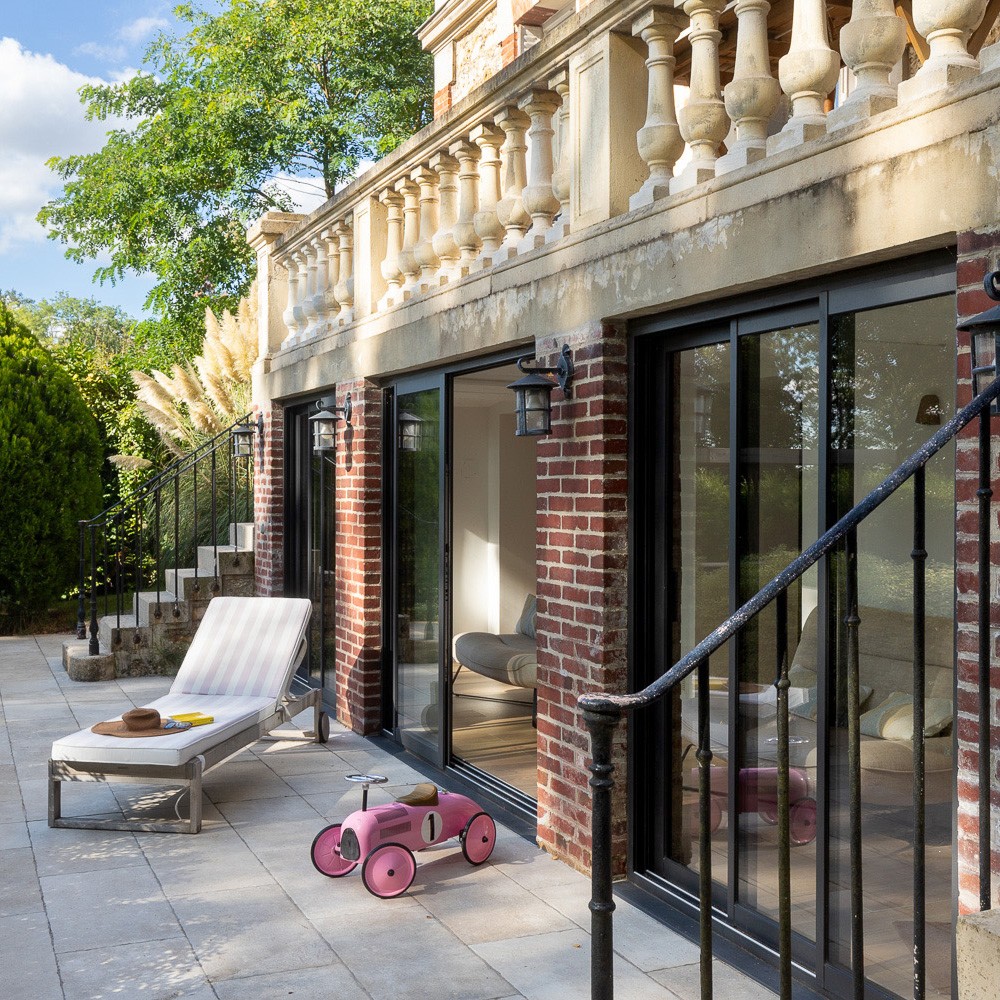
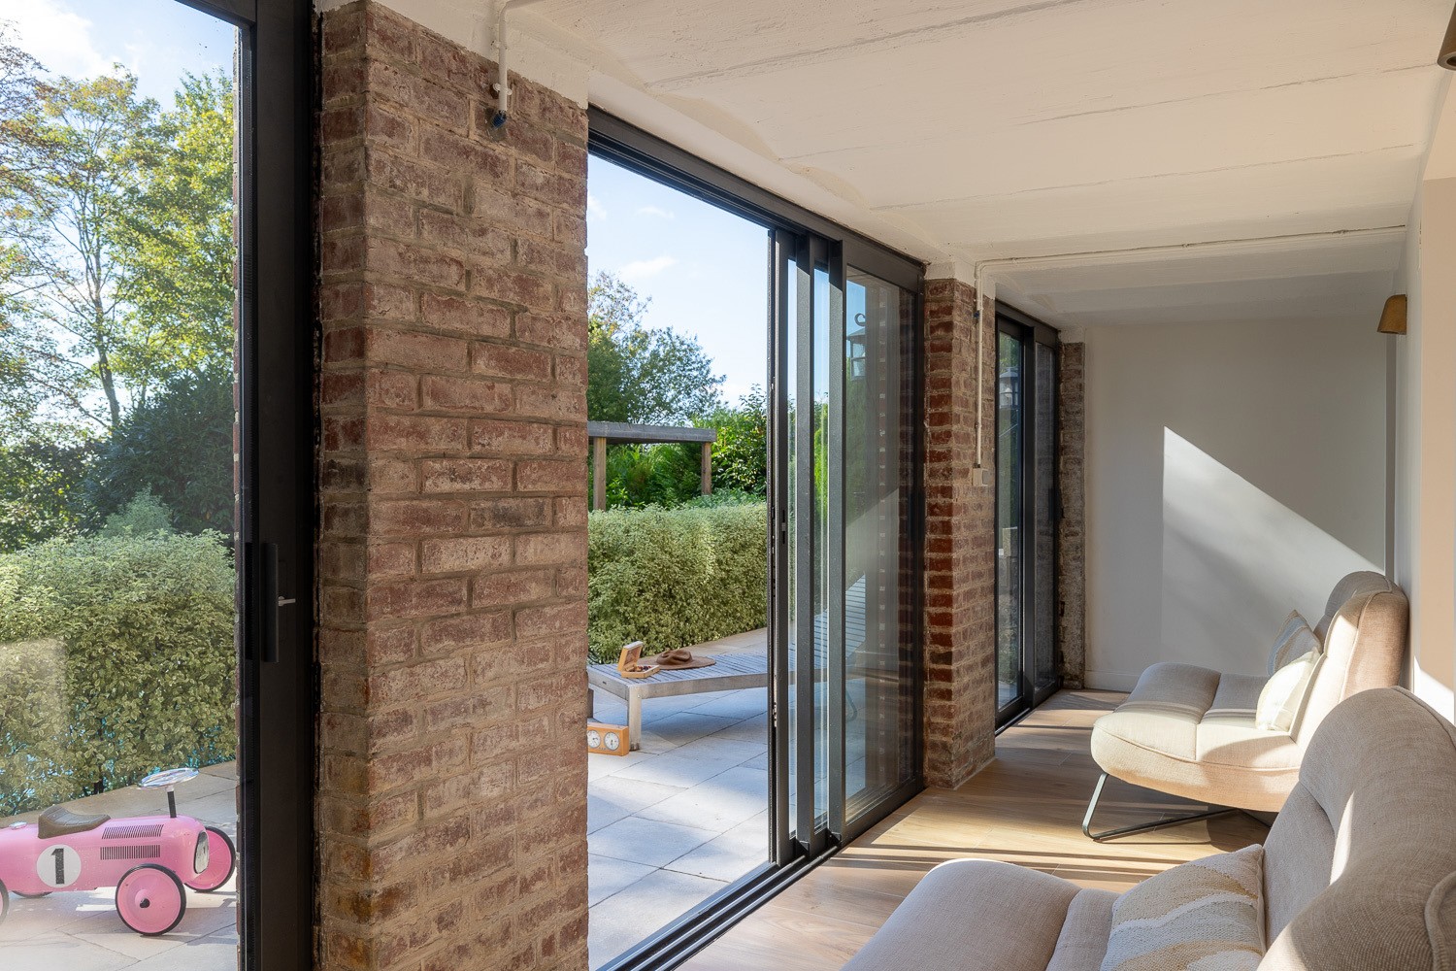
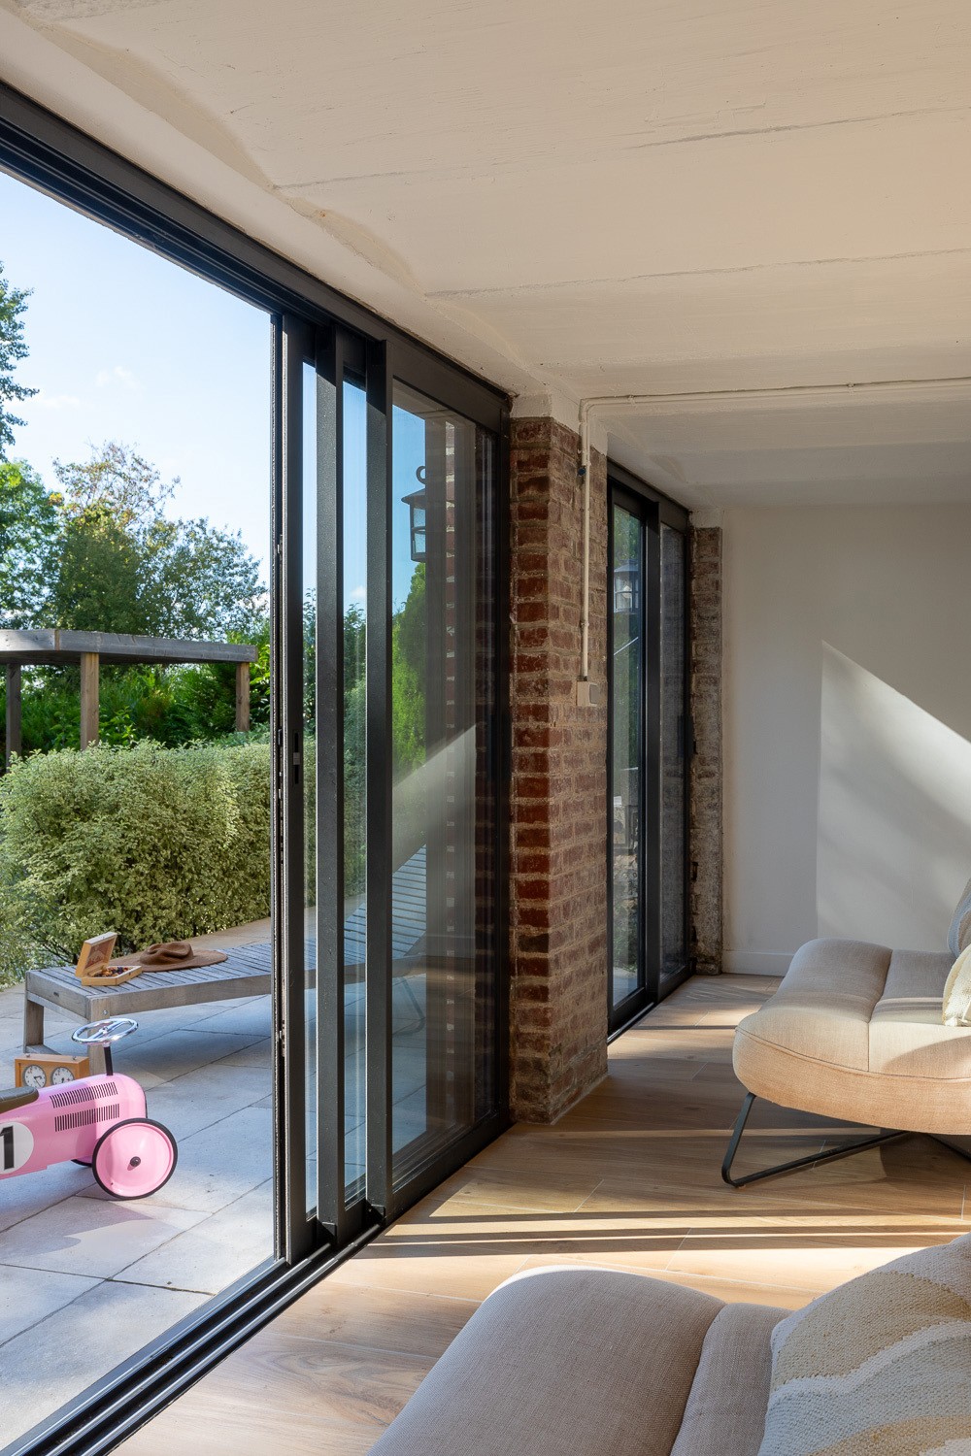
The semi-basement, opening to a sunken courtyard, was renovated as a children’s playroom and extended by a natural-stone terrace matching the pool surround.
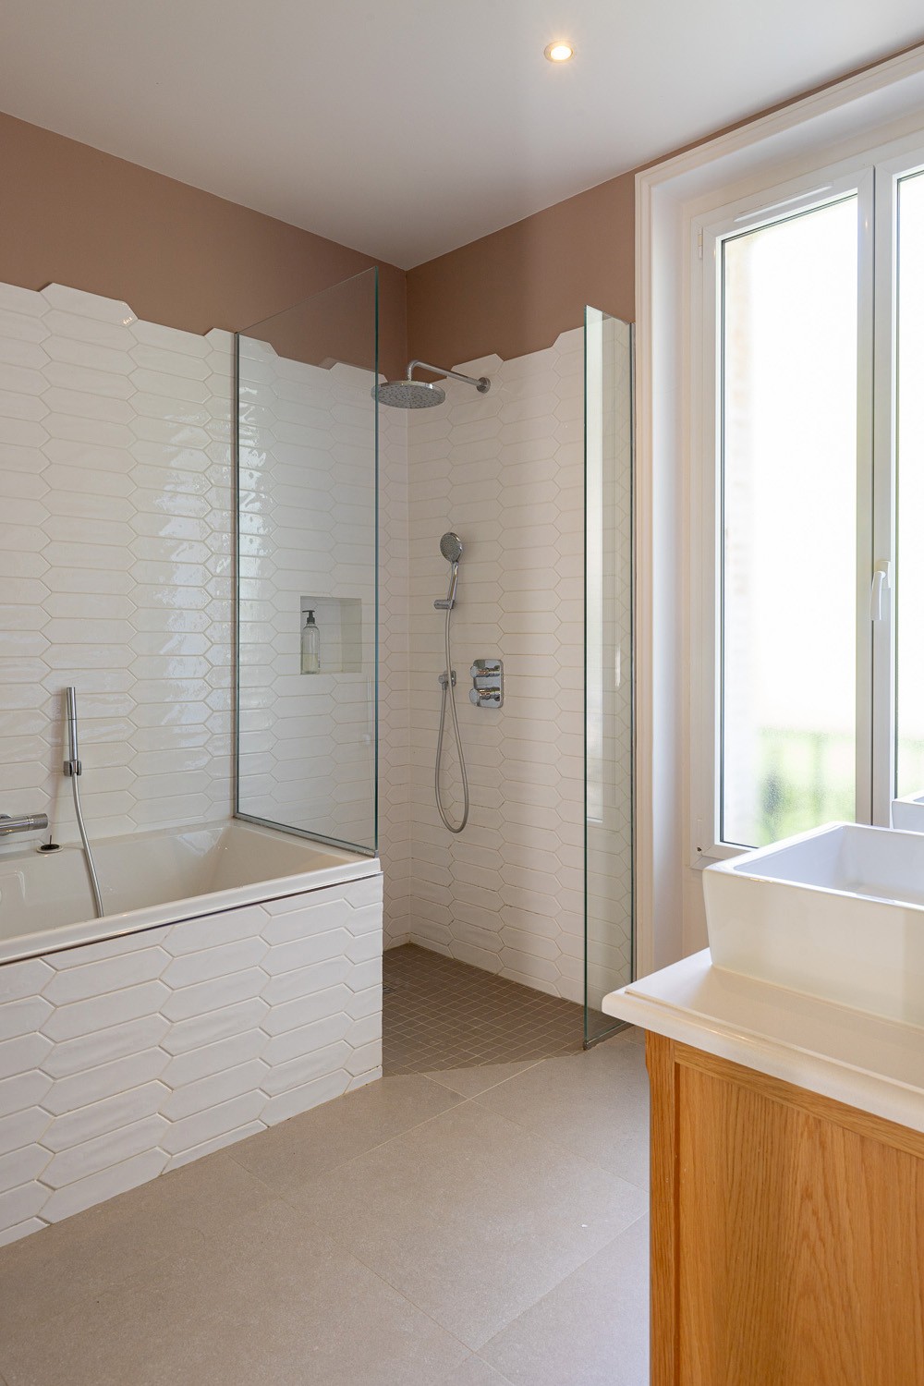
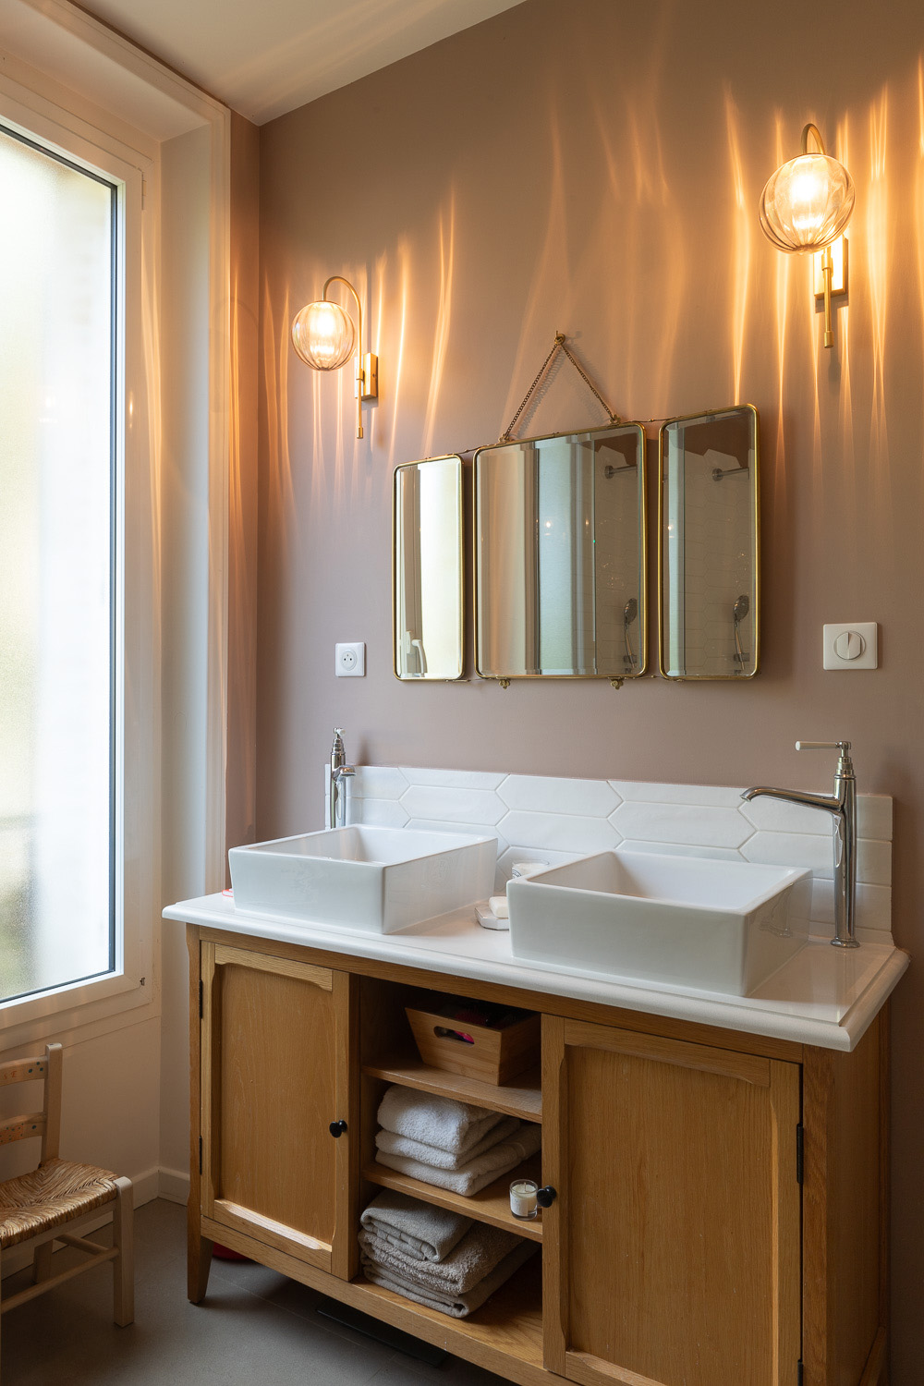
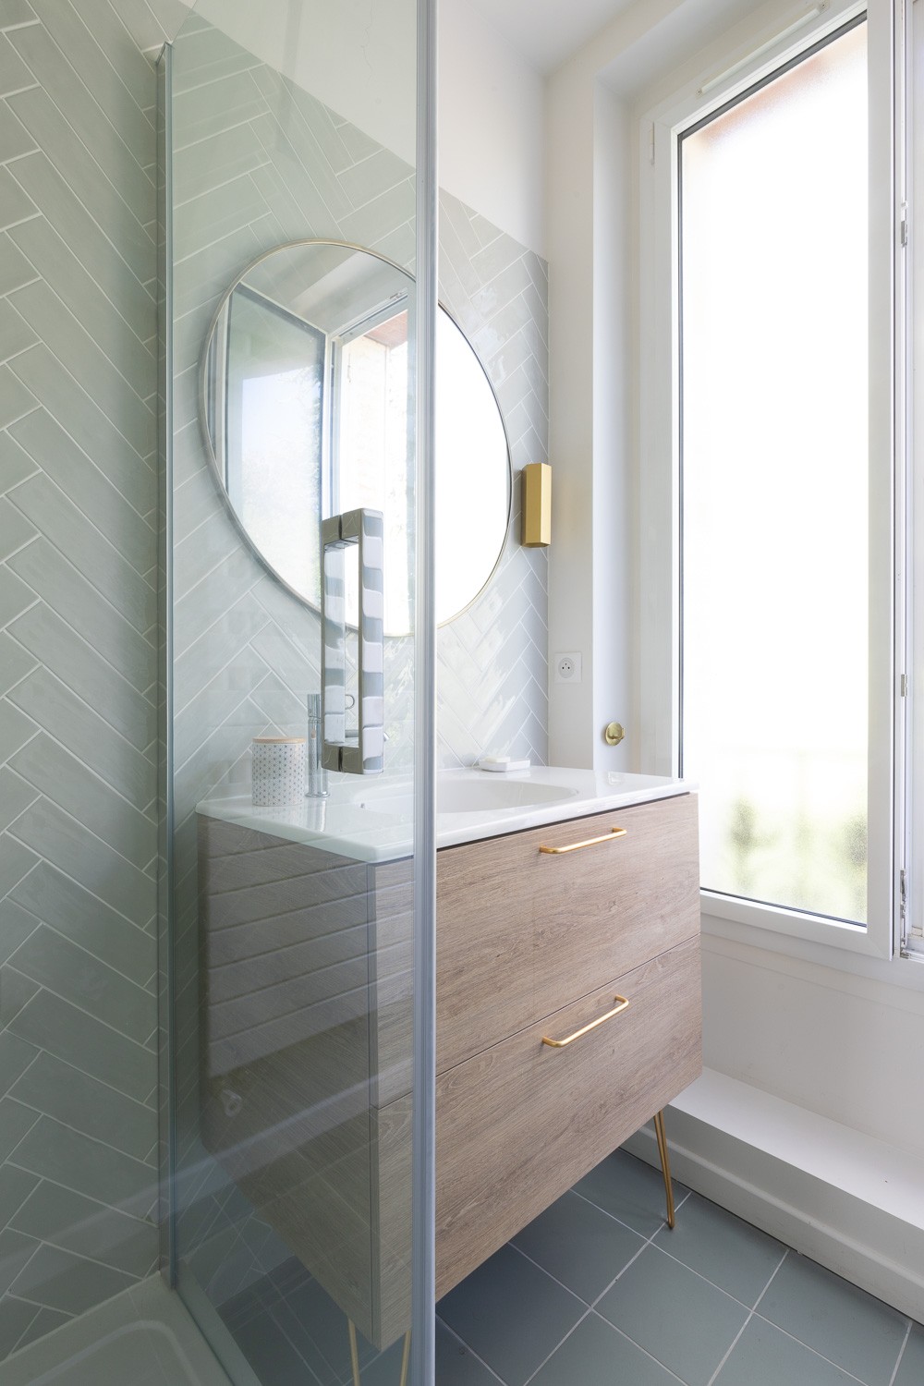
Each of the three bathrooms was completely redesigned with traditional tiles and soft, warm, muted colours.
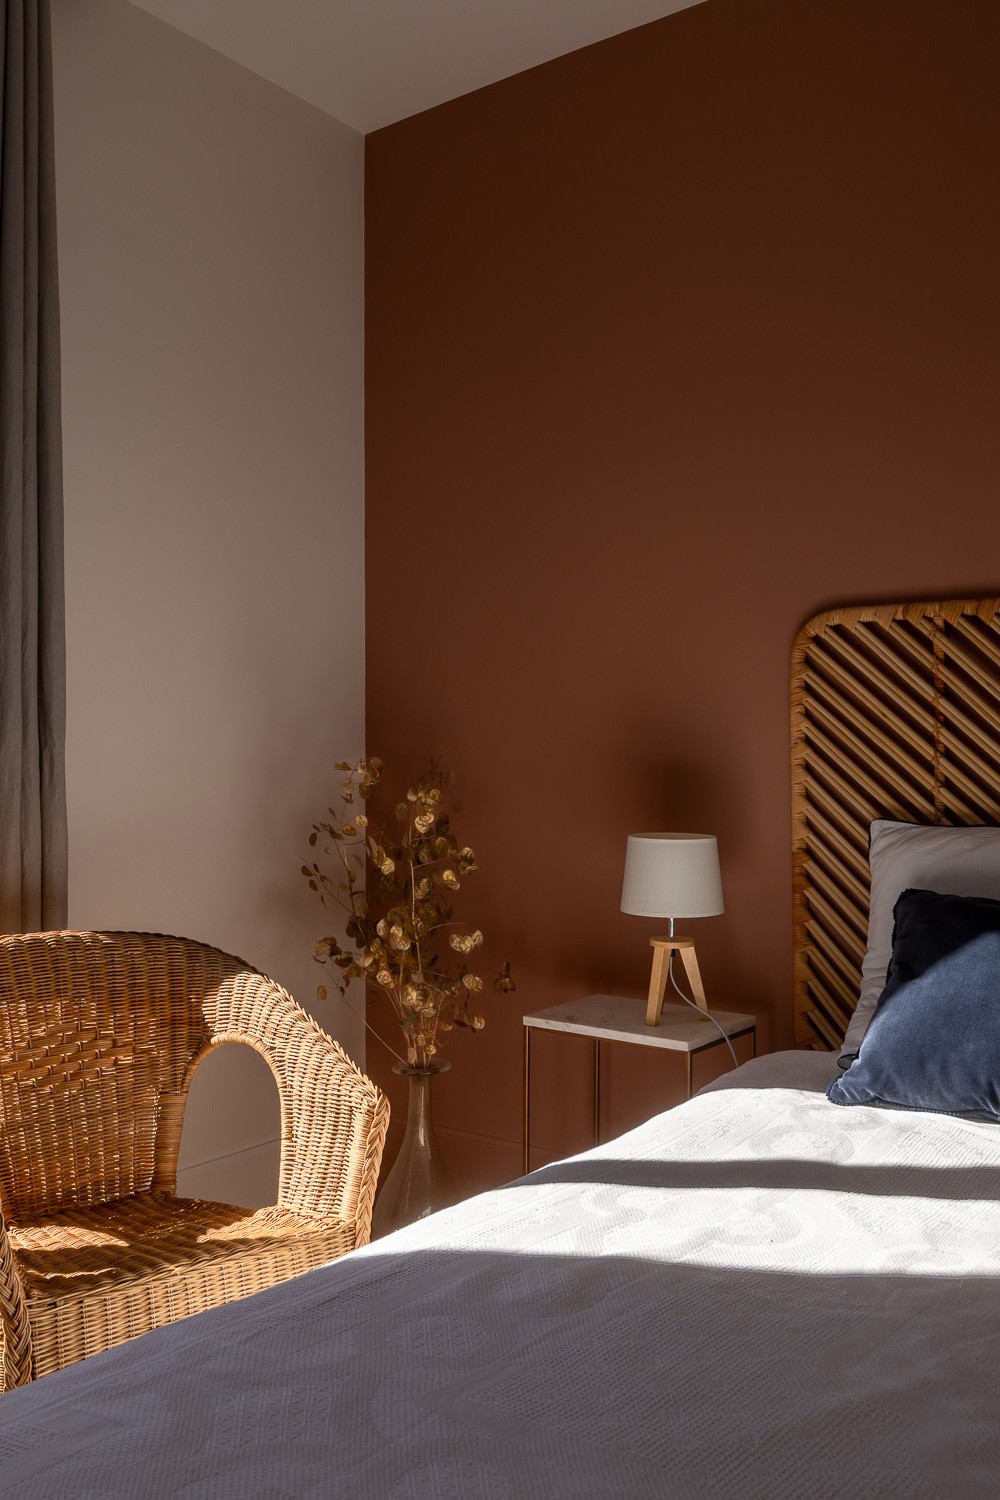
Together, they create a warm, elegant and serene home.
Photography: © Arnaud Rinuccini